Skip main navigation
Sold for $220,000
  • $220,000

    3151 Stanhope Dr, Aiken, SC 29803

    2beds
    1,506sqft
    Townhouse
    Built in 2022
    3,049.2 Square Feet Lot
    $231,200 Zestimate®
    $146/sqft
    $1,879 Estimated rent

    Home value

    $231,200

    $210,000 - $254,000

    $1,879/mo

    Zestimate® history
    Loading
    Loading...

    Owner options

    List your home for rent

    $1,879/mo

    Rent Zestimate®

    Find your next renter with Zillow Rental Manager. Plus, with online applications, you can quickly screen prospective tenants – for free.

    Learn more

    $1,879/mo

    Rent Zestimate®

    Refinance and save

    $1,356/mo

    Est. payment

    Refinancing to a lower rate could help reduce your monthly payments and save thousands over the life of the loan.

    See today's rates

    $1,356/mo

    Est. payment

    Explore your selling options

    Work with a Zillow partner agent

    Leverage their expertise and Zillow's premium Showcase listings to get your home seen by more buyers.

    Get started

    List with your own agent

    Get your home in front of millions of buyers by listing it on Zillow.

    Learn how to do it

    Sell it yourself

    Take full control of how buyers see your home on Zillow by listing For Sale by Owner (FSBO).

    List your home

    What's special

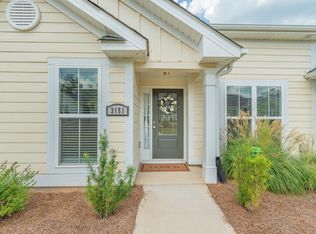
    **Seller offering $2500 toward Buyer Closing Costs!** Live your life! Experience the epitome of hassle-free living in this meticulously maintained, better than new townhome. Say goodbye to yard work and hello to more leisure time with this low-maintenance home, offering the perfect blend of homeownership benefits and affordability. Step inside to discover a modern oasis boasting neutral tones that soothe the senses, abundant natural light, and undeniable charm. The open, one level spilt bedroom floor plan provides ample living and dining space, complete with soaring ceilings, durable LTV flooring, and convenient built-ins & features. Designed for culinary enthusiasts, the spacious kitchen features plentiful cabinet space, gleaming granite countertops, a welcoming serving bar island, pendant lighting, and stainless-steel appliances. Retreat to the primary suite featuring a trey ceiling and where relaxation awaits in the serene bathroom featuring a double bowl granite top vanity, a spacious upscale low-maintenance shower, and chic fixtures. Step outside to your private covered porch via a separate entry door, perfect for unwinding after a long day. The second bedroom offers its own allure and easy access to a full, charming bathroom. Welcome your guests through the delightful garden-like setting, while the rear entry garage provides both convenience and ample storage for you. With nothing left to do but move in. The Danbrooke Village community offers a park to enjoy, guest parking and no yard maintenance. A perfect second home escape from cold winter or maybe stop paying rent. Conveniently situated to new stores, shopping, Aiken Towne Park; about 10 minutes to Hopelands Gardens, Aiken's historic districts, and various recreational activities, the ease of living here is unparalleled. Welcome to your Aiken retreat, where simple living leads to an effortlessly enjoyable life.

    Zillow last checked:

    Listing updated:

    Listed by:

    Brandi Cook + Vikki Crossland - Aiken Homes Team 803-645-3325,

    Meybohm Real Estate - Aiken

    Bought with:

    Karen L Clayton, SC 39341

    Gold Ivy Realty

    Source: Aiken MLS,MLS#: 211723MLS Logo

    Facts & features

    Interior

    Bedrooms & bathrooms
    • Bedrooms: 2
    • Bathrooms: 2
    • Full bathrooms: 2
    Primary bedroom
    • Level: Main
    • Area: 234
    • Dimensions: 13 x 18
    Bedroom 2
    • Level: Main
    • Area: 130
    • Dimensions: 10 x 13
    Dining room
    • Level: Main
    • Area: 150
    • Dimensions: 15 x 10
    Great room
    • Level: Main
    • Area: 368
    • Dimensions: 16 x 23
    Kitchen
    • Level: Main
    • Area: 140
    • Dimensions: 14 x 10
    Other
    • Description: Covered Porch
    • Level: Main
    • Area: 65
    • Dimensions: 13 x 5
    Heating
    • Electric
    Cooling
    • Electric
    Appliances
    • Included: Microwave, Range, Refrigerator, Dishwasher, Electric Water Heater
    Features
    • Solid Surface Counters, Walk-In Closet(s), Bedroom on 1st Floor, Primary Downstairs, Pantry
    • Flooring: See Remarks, Other, Tile
    • Basement: None
    • Has fireplace: No
    Interior area
    • Total structure area: 1,506
    • Total interior livable area: 1,506 sqft
    • Finished area above ground: 1,506
    • Finished area below ground: 0

    Property

    Parking
    • Total spaces: 1
    • Parking features: Attached, Garage Door Opener
    • Attached garage spaces: 1
    Features
    • Levels: One
    • Patio & porch: Patio
    • Exterior features: None
    • Pool features: None
    Lot
    • Size: 3,049 sqft
    • Dimensions: 27 x 114 x 27 x 114
    • Features: Landscaped, Level, Sprinklers In Front, Sprinklers In Rear
    Details
    • Additional structures: None
    • Parcel number: 1231120016
    • Special conditions: Standard
    • Horse amenities: None

    Construction

    Type & style
    • Home type: Townhouse
    • Architectural style: See Remarks,Ranch
    • Property subtype: Townhouse
    Materials
    • HardiPlank Type
    • Foundation: Slab
    • Roof: Composition
    Condition
    • New construction: No
    • Year built: 2022
    Details
    • Builder name: Bill Beazley Homes

    Utilities & green energy

    • Sewer: Public Sewer
    • Water: Public

    Community & neighborhood

    Security
    • Security features: Security System
    Community
    • Community features: Recreation Area
    Location
    • Region: Aiken
    • Subdivision: Danbrooke Village

    HOA & financial

    HOA
    • Has HOA: Yes
    • HOA fee: $99 monthly

    Other

    Other facts
    • Listing terms: Contract
    • Road surface type: Paved

    Price history

    DateEventPrice
    12/10/2024Sold$220,000-3.3%$146/sqft
    Source: Aiken MLS #211723 Report a problem
    11/27/2024Pending sale$227,500$151/sqft
    Source: REALTORS® of Greater Augusta #528972 Report a problem
    11/27/2024Contingent$227,500$151/sqft
    Source: Aiken MLS #211723 Report a problem
    11/22/2024Price change$227,500-0.4%$151/sqft
    Source: Aiken MLS #211723 Report a problem
    9/4/2024Price change$228,400-0.2%$152/sqft
    Source: Aiken MLS #211723 Report a problem
    8/15/2024Price change$228,900-0.4%$152/sqft
    Source: REALTORS® of Greater Augusta #528972 Report a problem
    7/9/2024Price change$229,900-4.2%$153/sqft
    Source: Aiken MLS #211723 Report a problem
    5/20/2024Price change$239,900-2.1%$159/sqft
    Source: Aiken MLS #211723 Report a problem
    5/10/2024Listed for sale$245,000-1.2%$163/sqft
    Source: Aiken MLS #211723 Report a problem
    1/27/2023Sold$247,900$165/sqft
    Source: Aiken MLS #202587 Report a problem
    10/17/2022Pending sale$247,900$165/sqft
    Source: Aiken MLS #202587 Report a problem
    8/1/2022Listed for sale$247,900$165/sqft
    Source: Aiken MLS #202587 Report a problem

    Public tax history

    YearProperty taxesTax assessment
    2025$975 -68.7%$9,740 -26.9%
    2024$3,119 +1008.2%$13,320 +1010%
    2023$281 $1,200

    Find assessor info on the county website

    Neighborhood: 29803

    Nearby schools

    GreatSchools rating
    Schools provided by the listing agent
    • Elementary: Millbrook
    • Middle: Aiken Intermediate 6th-Kennedy Middle 7th&8th
    • High: South Aiken

    Source: Aiken MLS. This data may not be complete. We recommend contacting the local school district to confirm school assignments for this home.

    Get pre-qualified for a loan
    At Zillow Home Loans, we can pre-qualify you in as little as 5 minutes with no impact to your credit score.

    An equal housing lender. NMLS #10287.

    Sell for more on Zillow
    Get a Zillow Showcase℠ listing at no additional cost and you could sell for .
    $231,200
    2% more
    +$4,624
    With Zillow Showcase(estimated)
    $235,824