Skip main navigation
For sale
  • Listed by: Homesmart Realty Group • JOSEPH HAYES • Contact: 503-999-8222
    $369,000

    3151 Wayside Ter NE, Salem, OR 97301

    4beds
    1,586sqft
    : 
    $2,539/mo
    Get pre-qualified
    Single Family Residence
    Built in 1964
    6,969 Square Feet Lot
    $360,400 Zestimate®
    $233/sqft
    $-- HOA

    What's special

    Fully fenced yardCovered back patioVinyl windowsOriginal hardwood floorsNew roof and gutters
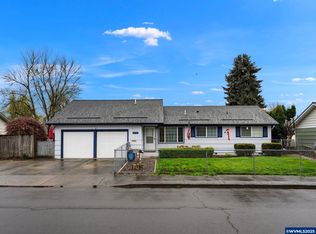
    Open House Sat 11am-1pm. Charming 4BR/1.5BA home with original hardwood floors, vinyl windows, new roof & gutters, and a new walk-in tiled shower (2025). Spacious vaulted bonus room above the garage offers great flex space or 4th bedroom potential, with balcony and stairs to the covered back patio and fully fenced yard. Comfortable as it sits, with opportunity for simple cosmetic improvements—or update the kitchen & baths to build even more equity. Please call or text 503-999-8222 for more information or to schedule a viewing, or email HayesRealtyTeam@gmail.com. Joseph & Natasha Hayes of Hayes Realty Team @ HomeSmart Realty Group.
    11 days
    |
    1,443
    |
    129
    |

    Zillow last checked:

    Listing updated:

    Listed by:

    JOSEPH HAYES 503-999-8222,

    Homesmart Realty Group,

    NATASHA HAYES,

    Homesmart Realty Group

    Source: WVMLS,MLS#: 844469MLS Logo

      Facts & features

      Interior

      Bedrooms & bathrooms
      • Bedrooms: 4
      • Bathrooms: 2
      • Full bathrooms: 1
      • 1/2 bathrooms: 1
      Primary bedroom
      • Level: Main
      • Area: 153.83
      • Dimensions: 13 x 11.83
      Bedroom 2
      • Level: Main
      • Area: 119.79
      • Dimensions: 11.5 x 10.42
      Bedroom 3
      • Level: Main
      • Area: 102.5
      • Dimensions: 10 x 10.25
      Bedroom 4
      • Level: Upper
      • Area: 319.29
      • Dimensions: 19.75 x 16.17
      Dining room
      • Features: Area (Combination), Formal
      • Level: Main
      • Area: 171.56
      • Dimensions: 15.25 x 11.25
      Kitchen
      • Level: Main
      • Area: 115.86
      • Dimensions: 16.17 x 7.17
      Living room
      • Level: Main
      • Area: 241.11
      • Dimensions: 12.92 x 18.67
      Heating
      • Baseboard
      Appliances
      • Included: Dishwasher, Electric Range, Electric Water Heater
      • Laundry: Main Level
      Features
      • Other(Refer to Remarks)
      • Flooring: Carpet, Vinyl, Wood
      • Has fireplace: Yes
      • Fireplace features: Living Room, Wood Burning, Stove
      Interior area
      • Total structure area: 1,586
      • Total interior livable area: 1,586 sqft

      Property

      Parking
      • Total spaces: 2
      • Parking features: Attached
      • Attached garage spaces: 2
      Accessibility
      • Accessibility features: Handicap Amenities - See Remarks
      Features
      • Levels: One
      • Stories: 1
      • Patio & porch: Covered Patio
      • Exterior features: White
      • Fencing: Fenced
      Lot
      • Size: 6,969 Square Feet
      • Features: Landscaped
      Details
      • Parcel number: 584135

      Construction

      Type & style
      • Home type: SingleFamily
      • Architectural style: Other
      • Property subtype: Single Family Residence
      Materials
      • Vinyl Siding, Lap Siding
      • Foundation: Continuous
      • Roof: Composition
      Condition
      • New construction: No
      • Year built: 1964

      Utilities & green energy

      • Electric: 1/Main
      • Sewer: Public Sewer
      • Water: Public

      Community & HOA

      HOA
      • Has HOA: No
      Location
      • Region: Salem

      Financial & listing details

      • Price per square foot: $233/sqft
      • Tax assessed value: $378,540
      • Annual tax amount: $372,307
      • Price range: $369K - $369K
      • Date on market: 8/13/2026
      • Listing agreement: Exclusive Right To Sell
      • Listing terms: Cash,Conventional

        Estimated market value

        $360,400

        $342,000 - $378,000

        $2,262/mo

        Price history

        DateEventPrice
        8/13/2026Listed for sale$369,000+288.4%$233/sqft
        Source: WVMLS #844469 Report a problem
        8/10/1995Sold$95,000$60/sqft
        Source: Agent Provided Report a problem

        Public tax history

        YearProperty taxesTax assessment
        2025$3,723 +7.8%$181,220 +3%
        2024$3,455 +3%$175,950 +6.1%
        2023$3,353 +2.9%$165,860
        2022$3,259 +2.9%$165,860 +3%
        2021$3,166 +3%$161,030 +6.1%
        2020$3,074 +3.6%$151,790
        2019$2,966 +1.3%--
        2018$2,928 --
        2017$2,928 +16.3%--
        2016$2,517 --
        2015$2,517 +2.6%--
        2014$2,454 +7.9%--
        2013$2,275 --
        2012$2,275 -3.2%--
        2011$2,350 +4.2%$125,470 +6.1%
        2010$2,254 +1.1%$118,280
        2009$2,229 +6%$118,280 +3%
        2008$2,103 +3.3%$114,840
        2007$2,037 +1.7%--
        2006$2,004 +2%--
        2005$1,964 -0.4%--
        2004$1,972 +4.9%--
        2003$1,881 +2.5%--
        2002$1,836 +3.1%--
        2001$1,780 +3.2%--
        2000$1,725 --
        Find assessor info on the county website

        Monthly payment

        Est. payment

        Payment breakdown

        Explore the cost of this home by adjusting the details. Changes won't be saved.
        All calculations are estimates and provided by Zillow, Inc. for informational purposes only. Actual amounts may vary.
        HOA fees may include property taxes on listings classified as Co-Ops. Contact the listing agent and/or owner for fee details.
        See how much you could borrow to make a competitive offer.

        Climate risks

        Neighborhood: Northgate

        Getting around

        48 / 100
        Car-Dependent
        38 / 100
        Some Transit
        75 / 100
        Very Bikeable

        Nearby schools

        GreatSchools rating
        Schools provided by the listing agent
        • Elementary: Hallinan
        • Middle: Waldo
        • High: McKay

        Source: WVMLS. This data may not be complete. We recommend contacting the local school district to confirm school assignments for this home.

        A local agent can set up tours, give advice and negotiate with sellers.

        Browse local experts

        Similar homes