BEAUTIFUL HOME IN HOLIDAY LAKE ESTATES, ON A QUIET NEIGHBORHOOD, CORNER LOT! 2 BEDROOMS, 1.5 BATHROOMS, FAMILY ROOM, SCREENED LANAI, AND HUGE BACKYARD WITH 2 SHEDS! As you approach the home, you'll notice a paved walkway and a welcoming front porch that leads to an elegant front door. Inside, a generously sized living room offers a bright and comfortable space ideal for gatherings and entertaining. Straight ahead is the dining area—perfect for everyday meals and celebrations. To the right, the fully updated kitchen features newer cabinets, granite countertops, a modern backsplash, stainless steel appliances, a sleek faucet, a deep sink, and a spacious pantry. Down the hall, the full bathroom includes a tub, upgraded glass shower doors, and a granite-topped vanity. The primary bedroom features a ceiling fan, and just across is the second bedroom, also with a ceiling fan. Off the dining area is a bright family room with access to the screened lanai and fenced backyard. Adjacent to the dining area, you'll also find access to the garage, half bath, and laundry space—perfect as a man cave, playroom, or flex area. The home features durable vinyl laminate flooring throughout and double-pane windows (2017). The oversized backyard includes two sheds and an extra driveway—offering plenty of room for entertaining, pets, or additional parking. Major updates include a roof (2021), A/C unit (2018), and a newer water heater. No carpet, no HOA, and no flood insurance required. Conveniently located near shopping, dining, Anclot River Park, the famous Sponge Docks, Tarpon Spring down town, Fred Howard Park beach—don’t miss your opportunity to see this well-maintained, move-in ready home!
Sold for $240,000
$240,000
3151 WELLINGTON DRIVE, HOLIDAY, FL 34691
2beds
1,047sqft
Single Family Residence
Built in 1970
5,950 Square Feet Lot
$232,800 Zestimate®
$229/sqft
$1,605 Estimated rent
Home value
$232,800
$210,000 - $258,000
$1,605/mo
Zestimate® history
Owner options
List your home for rent
$1,605/mo
Rent Zestimate®
Find your next renter with Zillow Rental Manager. Plus, with online applications, you can quickly screen prospective tenants – for free.
$1,605/mo
Rent Zestimate®
Refinance and save
$1,759/mo
Est. payment
Refinancing to a lower rate could help reduce your monthly payments and save thousands over the life of the loan.
$1,759/mo
Est. payment
Explore your selling options
Work with a Zillow partner agent
Leverage their expertise and Zillow's premium Showcase listings to get your home seen by more buyers.
Get startedList with your own agent
Get your home in front of millions of buyers by listing it on Zillow.
Learn how to do itSell it yourself
Take full control of how buyers see your home on Zillow by listing For Sale by Owner (FSBO).
List your homeWhat's special
Screened lanaiGranite countertopsTwo shedsCeiling fanPaved walkwayFenced backyardWelcoming front porch
Zillow last checked:
Listing updated:
Listed by:
Jesus Van Der Henst 727-772-0772,
KELLER WILLIAMS REALTY- PALM HARBOR 727-772-0772
Bought with:
Elise Weber, 3401431
LPT REALTY, LLC
Source: Stellar MLS,MLS#: W7876212 Originating MLS: Suncoast Tampa
Originating MLS: Suncoast Tampa
Facts & features
Interior
Bedrooms & bathrooms
- Bedrooms: 2
- Bathrooms: 2
- Full bathrooms: 1
- 1/2 bathrooms: 1
Primary bedroom
- Features: Ceiling Fan(s), Built-in Closet
- Level: First
- Area: 168 Square Feet
- Dimensions: 12x14
Bathroom 1
- Features: Tub With Shower
- Level: First
- Area: 40 Square Feet
- Dimensions: 5x8
Bathroom 2
- Features: Ceiling Fan(s), Built-in Closet
- Level: First
- Area: 143 Square Feet
- Dimensions: 11x13
Dining room
- Features: Ceiling Fan(s)
- Level: First
- Area: 64 Square Feet
- Dimensions: 8x8
Family room
- Features: Ceiling Fan(s)
- Level: First
- Area: 143 Square Feet
- Dimensions: 11x13
Kitchen
- Features: Storage Closet
- Level: First
- Area: 100 Square Feet
- Dimensions: 10x10
Living room
- Features: Bar
- Level: First
- Area: 176 Square Feet
- Dimensions: 11x16
Heating
- Central
Cooling
- Central Air
Appliances
- Included: Dishwasher, Disposal, Dryer, Microwave, Range, Refrigerator, Washer
- Laundry: In Garage
Features
- Thermostat
- Flooring: Tile
- Has fireplace: No
- Common walls with other units/homes: Corner Unit
Interior area
- Total structure area: 1,903
- Total interior livable area: 1,047 sqft
Property
Parking
- Total spaces: 1
- Parking features: Garage - Attached
- Attached garage spaces: 1
Features
- Levels: One
- Stories: 1
- Patio & porch: Front Porch
- Exterior features: Private Mailbox, Sidewalk
Lot
- Size: 5,950 Square Feet
- Features: Corner Lot
Details
- Additional structures: Shed(s)
- Parcel number: 1526360900000010080
- Zoning: R4
- Special conditions: None
Construction
Type & style
- Home type: SingleFamily
- Property subtype: Single Family Residence
Materials
- Block
- Foundation: Slab
- Roof: Shingle
Condition
- Completed
- New construction: No
- Year built: 1970
Utilities & green energy
- Sewer: Public Sewer
- Water: Public
- Utilities for property: Public
Community & HOA
Community
- Pet fee: $0 monthly
- Subdivision: HOLIDAY LAKE ESTATES
HOA
- Has HOA: No
Location
- Region: Holiday
Financial & listing details
- Price per square foot: $229/sqft
- Tax assessed value: $184,153
- Annual tax amount: $1,611
- Date on market: 6/21/2025
- Cumulative days on market: 41 days
- Listing terms: Cash,Conventional,FHA,VA Loan
- Ownership: Fee Simple
- Total actual rent: 0
- Road surface type: Asphalt
Price history
| Date | Event | Price |
|---|---|---|
| 9/5/2025 | Sold | $240,000$229/sqft |
Source:  Stellar MLS #W7876212 Report a problem Stellar MLS #W7876212 Report a problem | ||
| 8/2/2025 | Pending sale | $240,000$229/sqft |
Source: Stellar MLS #W7876212 Report a problem | ||
| 6/21/2025 | Listed for sale | $240,000+105.1%$229/sqft |
Source: Stellar MLS #W7876212 Report a problem | ||
| 12/14/2020 | Sold | $117,000$112/sqft |
Source: Public Record Report a problem | ||
Public tax history
| Year | Property taxes | Tax assessment |
|---|---|---|
| 2025 | $1,660 +3% | $125,300 +2.9% |
| 2024 | $1,611 +4.5% | $121,770 |
| 2023 | $1,542 +12.4% | $121,770 +3% |
| 2022 | $1,372 +2.7% | $118,230 +6.1% |
| 2021 | $1,336 -2.9% | $111,453 +63.5% |
| 2020 | $1,376 +4% | $68,180 +10% |
| 2019 | $1,322 | $61,990 -13.5% |
| 2018 | $1,322 +9.9% | $71,642 +14.6% |
| 2017 | $1,203 +7.9% | $62,540 +34.3% |
| 2016 | $1,115 +23.9% | $46,580 +6.8% |
| 2015 | $900 +4.3% | $43,623 +2.1% |
| 2014 | $863 | $42,746 +3.8% |
| 2013 | -- | $41,191 -5% |
| 2012 | -- | $43,374 -8.1% |
| 2011 | -- | $47,210 -0.6% |
| 2010 | -- | $47,491 -14.2% |
| 2009 | -- | $55,359 -31.1% |
| 2008 | -- | $80,364 -21% |
| 2007 | -- | $101,753 -6.2% |
| 2006 | -- | $108,498 +33.5% |
| 2005 | -- | $81,257 +13.4% |
| 2004 | -- | $71,628 +17.8% |
| 2003 | -- | $60,813 +12.5% |
| 2002 | -- | $54,035 +17.9% |
| 2000 | -- | $45,832 |
| 1999 | -- | $45,832 |
Find assessor info on the county website
Neighborhood: Holiday Lake Estates
Nearby homes
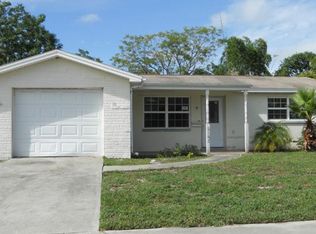
- $205,8002 bd2 ba1.1k sqft3143 Wellington Dr, Holiday, FL 34691Off Market
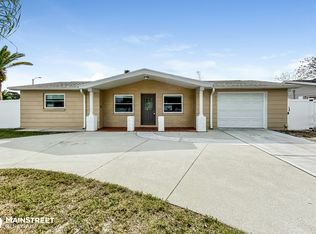
- $288,1003 bd2 ba1.2k sqft3150 Huntington Rd, Holiday, FL 34691Off Market
- $182,100-- bd1 ba1k sqft3142 Huntington Rd, Holiday, FL 34691Off Market
- $259,700-- bd2 ba1.2k sqft3209 Wellington Dr, Holiday, FL 34691Off Market
- $209,600-- bd2 ba1.1k sqft3137 Wellington Dr, Holiday, FL 34691Off Market
- $192,3002 bd1 ba1k sqft1103 Solar Dr, Holiday, FL 34691Off Market
- $194,5004 bd1 ba1.1k sqft3136 Huntington Rd, Holiday, FL 34691Off Market
- $207,5002 bd2 ba1k sqft3208 Huntington Rd, Holiday, FL 34691Off Market
Nearby schools
GreatSchools rating
- 7/10Gulfside Elementary SchoolGrades: PK-5Distance: 0.8 mi
- 2/10Paul R. Smith Middle SchoolGrades: 6-8Distance: 0.7 mi
- 3/10Anclote High SchoolGrades: 9-12Distance: 1.1 mi
Schools provided by the listing agent
- Elementary: Gulfside Elementary-PO
- Middle: Paul R. Smith Middle-PO
- High: Anclote High-PO
Source: Stellar MLS. This data may not be complete. We recommend contacting the local school district to confirm school assignments for this home.
Get a cash offer in 3 minutes
Find out how much your home could sell for in as little as 3 minutes with a no-obligation cash offer.
Estimated market value
$232,800
Get a cash offer in 3 minutes
Find out how much your home could sell for in as little as 3 minutes with a no-obligation cash offer.
Estimated market value
$232,800
- Florida
- Pasco County
- Holiday
- 34691
- Holiday Lake Estates
- 3151 WELLINGTON DRIVE
