Skip main navigation
Coming soon 07/30
  • $265,000

    3151 Woodring Ave, Baltimore, MD 21234

    3beds
    1,650sqft
    : 
    Loading
    Get pre-qualified
    Townhouse
    Built in 1951
    3,484 Square Feet Lot
    $267,000 Zestimate®
    $161/sqft
    $-- HOA

    What's special

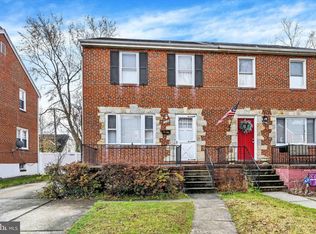
    ANOTHER BEAUTIFUL HOME ON WOODRING!!! Welcome to 3151 Woodring Avenue—a beautifully updated Parkville home that’s move-in ready!!! If you missed the opportunity to purchase 3219 AND 3217 Woodring Avenue ...here's your THIRD chance! This 3-bedroom, 2 Full bathroom home perfectly blends charm with modern convenience! This home offers charm, with an open layout. Step inside to find beautiful recently installed LVP flooring(2023) flowing throughout the main living areas, setting the tone for a warm and inviting space. The newly updated kitchen(2023) is a true highlight featuring quartz countertops, stainless steel appliances, with a sleek, functional layout that’s perfect for cooking and entertaining. Outside, enjoy a fully fenced backyard, with a screened-in, covered deck, ideal for gatherings or just relaxing in your own private space. Additional perks include a 4 car driveway, with some off-street parking, and a location close to shopping, dining, schools, and major routes like I-695 and I-95. Just minutes from Downtown Baltimore, and other major cities and counties. This home offers both convenience and comfort. HVAC(2023), New washer and dryer hookup(2023), New Carpet(2024). Don’t miss your chance to own this beautiful home—coming to the market soon!
    11 days
    |
    296
    |
    29
    |

    Zillow last checked:

    Listing updated:

    Listed by:

    Chantre' Ferguson 443-987-8087,

    Century 21 Harris Hawkins & Co. 4103211035,

    Co-Listing Agent: Taiye Singletary 410-984-0019,

    Century 21 Harris Hawkins & Co.

    Source: Bright MLS,MLS#: MDBA2222364MLS Logo

    Loading...

      Facts & features

      Interior

      Bedrooms & bathrooms
      • Bedrooms: 3
      • Bathrooms: 2
      • Full bathrooms: 2
      Basement
      • Area: 450
      Heating
      • Forced Air, Natural Gas
      Cooling
      • Central Air, Electric
      Appliances
      • Included: Microwave, Dishwasher, Stainless Steel Appliance(s), Washer, Dryer, Gas Water Heater
      • Laundry: In Basement, Dryer In Unit, Has Laundry, Washer In Unit
      Features
      • Dining Area, Floor Plan - Traditional, Kitchen Island, Recessed Lighting
      • Flooring: Luxury Vinyl, Carpet
      • Basement: Exterior Entry,Partially Finished,Walk-Out Access,Heated,Rear Entrance
      • Has fireplace: No
      Interior area
      • Total structure area: 1,650
      • Total interior livable area: 1,650 sqft
      • Finished area above ground: 1,200
      • Finished area below ground: 450

      Property

      Parking
      • Total spaces: 4
      • Parking features: Concrete, Enclosed, Driveway, Paved, Private, On Street
      • Uncovered spaces: 4
      Accessibility
      • Accessibility features: None
      Features
      • Levels: Two and One Half
      • Stories: 2.5
      • Patio & porch: Deck, Enclosed, Porch, Screened
      • Exterior features: Sidewalks, Street Lights, Awning(s), Lighting, Other
      • Pool features: None
      • Has view: Yes
      • View description: Garden, Trees/Woods, Street
      Lot
      • Size: 3,484 Square Feet
      Details
      • Additional structures: Above Grade, Below Grade
      • Parcel number: 0327045559 238
      • Zoning: R-4
      • Special conditions: Standard

      Construction

      Type & style
      • Home type: Townhouse
      • Architectural style: Colonial
      • Property subtype: Townhouse
      Materials
      • Brick
      • Foundation: Other
      Condition
      • New construction: No
      • Year built: 1951

      Utilities & green energy

      • Sewer: Public Sewer
      • Water: Public

      Community & HOA

      Community
      • Subdivision: Woodring
      HOA
      • Has HOA: No
      Location
      • Region: Baltimore
      • Municipality: Baltimore City

      Financial & listing details

      • Price per square foot: $161/sqft
      • Tax assessed value: $207,100
      • Annual tax amount: $4,217
      • Date on market: 7/30/2026
      • Listing agreement: Exclusive Right To Sell
      • Listing terms: Cash,Conventional,FHA,VA Loan
      • Inclusions: All Appliances
      • Ownership: Fee Simple

        Estimated market value

        $267,000

        $254,000 - $280,000

        $2,197/mo

        Price history

        DateEventPrice
        1/31/2023Sold$256,000+2.8%$155/sqft
        Source: Bright MLS #MDBA2071836 Report a problem
        1/18/2023Pending sale$249,000$151/sqft
        Source: Bright MLS #MDBA2071836 Report a problem
        1/10/2023Listed for sale$249,000+50.9%$151/sqft
        Source: Bright MLS #MDBA2071836 Report a problem
        12/1/2022Listing removed--
        Source: Zillow Rental Network_1 Report a problem
        9/1/2022Listed for rent$1,800+38.5%$1/sqft
        Source: Zillow Rental Network_1 Report a problem
        8/22/2022Sold$165,000+29.9%$100/sqft
        Source: Bright MLS #MDBA2053172 Report a problem
        7/28/2020Listing removed$1,300$1/sqft
        Source: ResiHome (formerly WRIPM) Report a problem
        7/21/2020Listed for rent$1,300+6.1%$1/sqft
        Source: ResiHome (formerly WRIPM) Report a problem
        3/20/2019Listing removed$1,225$1/sqft
        Source: WRI Property Management Report a problem
        2/26/2019Price change$1,225-2%$1/sqft
        Source: WRI Property Management Report a problem
        1/30/2019Price change$1,250-2%$1/sqft
        Source: WRI Property Management Report a problem
        12/26/2018Listed for rent$1,275$1/sqft
        Source: WRI Property Management Report a problem
        10/17/2018Listing removed$1,275$1/sqft
        Source: WRI Property Management Report a problem
        9/13/2018Price change$1,275-1.9%$1/sqft
        Source: WRI Property Management Report a problem
        8/17/2018Sold$127,000+247.9%$77/sqft
        Source: Public Record Report a problem
        8/10/2018Listed for rent$1,300$1/sqft
        Source: WRI Property Management Report a problem
        1/30/1996Sold$36,500$22/sqft
        Source: Public Record Report a problem

        Public tax history

        YearProperty taxesTax assessment
        2025-- $178,700 +22%
        2024$3,457 +3.2%$146,500 +3.2%
        2023$3,349 +3.4%$141,900 -3.1%
        2022$3,240 +3.5%$146,500 +10.4%
        2021$3,132 +1.5%$132,700 +1.5%
        2020$3,087 +1.5%$130,800 -1.4%
        2019$3,042 +1.5%$132,700 +4.5%
        2018$2,997 +0.7%$127,000 +0.7%
        2017$2,978 +25.6%$126,167 +0.7%
        2016$2,371 $125,333 +0.7%
        2015$2,371 $124,500
        2014$2,371 $124,500
        2013-- $124,500 -5.8%
        2012-- $132,200
        2011-- $132,200
        2010-- $132,200 -5.6%
        2009-- $140,020 +16.3%
        2008-- $120,352 +19.5%
        2007-- $100,686 +24.3%
        2006-- $81,020 +1.7%
        2005-- $79,662 +1.7%
        2004-- $78,306 +1.8%
        2003-- $76,950 +1.8%
        2002-- $75,566 +1.9%
        2001-- $74,183
        Find assessor info on the county website

        Monthly payment

        Est. payment

        Payment breakdown

        Explore the cost of this home by adjusting the details. Changes won't be saved.
        All calculations are estimates and provided by Zillow, Inc. for informational purposes only. Actual amounts may vary.
        HOA fees may include property taxes on listings classified as Co-Ops. Contact the listing agent and/or owner for fee details.
        Mortgage interest rates are dependent on a number of factors, including credit score, down payment, and repayment length. Interest rate data provided by Zillow Group Marketplace, Inc. as of 1/1/1970 from various mortgage lenders with which we have lead or other similar arrangements; the Estimated Payment is an average of those rates.
        See how much you could borrow to make a competitive offer.

        Climate risks

        Neighborhood: Woodring

        Getting around

        61 / 100
        Somewhat Walkable
        49 / 100
        Some Transit
        37 / 100
        Somewhat Bikeable

        Nearby schools

        GreatSchools rating
        Schools provided by the listing agent
        • District: Baltimore City Public Schools

        Source: Bright MLS. This data may not be complete. We recommend contacting the local school district to confirm school assignments for this home.

        A local agent can set up tours, give advice and negotiate with sellers.

        Browse local experts

        Similar homes