Skip main navigation
Sold
  • Listed by: Keller Williams Realty PS • Mark Van Antwerp
    Bought with: Coldwell Banker Bain
    $465,000

    31511 41st Avenue E, Eatonville, WA 98328

    1beds
    840sqft
    Single Family Residence
    Built in 1997
    5.07 Acres Lot
    $460,900 Zestimate®
    $554/sqft
    $1,799 Estimated rent

    Home value

    $460,900

    $429,000 - $498,000

    $1,799/mo

    Zestimate® history
    Loading
    Loading...

    Owner options

    List your home for rent

    $1,799/mo

    Rent Zestimate®

    Find your next renter with Zillow Rental Manager. Plus, with online applications, you can quickly screen prospective tenants – for free.

    Learn more

    $1,799/mo

    Rent Zestimate®

    Refinance and save

    $2,896/mo

    Est. payment

    Refinancing to a lower rate could help reduce your monthly payments and save thousands over the life of the loan.

    See today's rates

    $2,896/mo

    Est. payment

    Explore your selling options

    Work with a Zillow partner agent

    Leverage their expertise and Zillow's premium Showcase listings to get your home seen by more buyers.

    Get started

    List with your own agent

    Get your home in front of millions of buyers by listing it on Zillow.

    Learn how to do it

    Sell it yourself

    Take full control of how buyers see your home on Zillow by listing For Sale by Owner (FSBO).

    List your home

    What's special

    Handcrafted homesteadCharming covered patioUpper level bonus roomSoaring ceilings
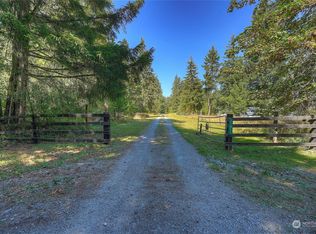
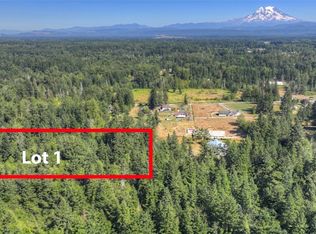
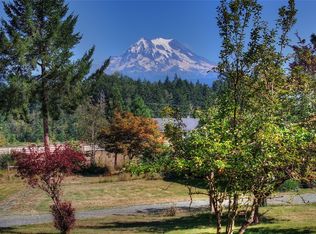
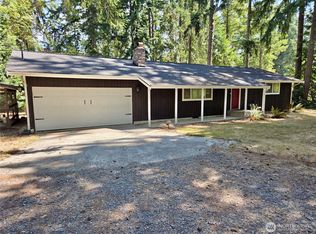
    Opportunity knocks with this Barnominium style home perfectly sited on 5+ acres with a "knock your socks off" view of Mt Rainier! This handcrafted homestead is the ultimate spot for you to enjoy the country life you have been waiting for! An ideal set up for a hobby farm/equestrian property or a mechanics dream with the massive 60X30 SHOP w/ loads of room to park your big rigs, RV's or toys. The attached garage/pole barn offers tons more room for parking or storage. The cozy home features an open concept kitchen/living room & sunroom, an upper level bonus room is a perfect spot for an office/studio. Mid space has soaring ceilings, 3/4 bath & utility room. A charming covered patio is the perfect outdoor living space. Private & close to JBLM.

    Zillow last checked:

    Listing updated:

    Offers reviewed: Feb 10
    Listed by:

    Mark Van Antwerp,

    Keller Williams Realty PS,

    Linda Solheim,

    Windermere Prof Partners

    Bought with:

    Hollie Johnson, 124188

    Coldwell Banker Bain

    Source: NWMLS as distributed by MLS GRID,MLS#: 2327944MLS Logo

    Facts & features

    Interior

    Bedrooms & bathrooms
    • Bedrooms: 1
    • Bathrooms: 2
    • Full bathrooms: 1
    • 3/4 bathrooms: 1
    • Main level bathrooms: 2
    • Main level bedrooms: 1
    Primary bedroom
    • Level: Main
    Bathroom full
    • Level: Main
    Bathroom three quarter
    • Level: Main
    Other
    • Level: Main
    Bonus room
    • Level: Second
    Dining room
    • Level: Main
    Entry hall
    • Level: Main
    Great room
    • Level: Main
    Kitchen without eating space
    • Level: Main
    Living room
    • Level: Main
    Utility room
    • Level: Main
    Heating
    • Other – See Remarks, Stove/Free Standing, Wall Unit(s), Electric, Wood
    Cooling
    • None
    Appliances
    • Included: Dryer(s), Refrigerator(s), Stove(s)/Range(s), Washer(s), Water Heater: Electric, Water Heater Location: utility room
    Features
    • Bath Off Primary, Dining Room, Loft
    • Flooring: Laminate, See Remarks, Vinyl, Carpet
    • Windows: Double Pane/Storm Window
    • Basement: None
    • Has fireplace: No
    • Fireplace features: Wood Burning
    Interior area
    • Total structure area: 840
    • Total interior livable area: 840 sqft

    Property

    Parking
    • Total spaces: 10
    • Parking features: Driveway, Attached Garage, Detached Garage, Off Street, RV Parking
    • Attached garage spaces: 10
    Features
    • Entry location: Main
    • Patio & porch: Bath Off Primary, Double Pane/Storm Window, Dining Room, Laminate Hardwood, Loft, Wall to Wall Carpet, Water Heater
    • Has view: Yes
    • View description: See Remarks, Territorial
    Lot
    • Size: 5.07 Acres
    • Dimensions: 320' x 660'
    • Features: Dead End Street, Drought Res Landscape, Open Lot, Secluded, Deck, Fenced-Partially, Gated Entry, Outbuildings, RV Parking, Shop
    • Topography: Level
    • Residential vegetation: Brush, Fruit Trees, Garden Space, Wooded
    Details
    • Parcel number: 0317123033
    • Zoning: R10
    • Zoning description: Jurisdiction: County
    • Special conditions: Standard

    Construction

    Type & style
    • Home type: SingleFamily
    • Architectural style: See Remarks,1 1/2 Story
    • Property subtype: Single Family Residence
    Materials
    • Metal/Vinyl, Wood Products
    • Foundation: Poured Concrete, Slab
    • Roof: Metal
    Condition
    • Average
    • Year built: 1997
    • Major remodel year: 2003

    Utilities & green energy

    • Electric: Company: OHOP
    • Sewer: Septic Tank, Company: OSS
    • Water: Individual Well, Private, Company: Private/ Individual Well
    • Utilities for property: B.T.V., B.T.V.

    Community & HOA

    Community
    • Subdivision: Eatonville
    Location
    • Region: Eatonville

    Financial & listing details

    • Price per square foot: $554/sqft
    • Tax assessed value: $497,500
    • Annual tax amount: $4,009
    • Offers reviewed: 02/10/2025
    • Date on market: 4/6/2025
    • Cumulative days on market: 472 days
    • Listing terms: See Remarks
    • Inclusions: Dryer(s), Refrigerator(s), Stove(s)/Range(s), Washer(s)
    • Road surface type: Dirt

    Price history

    DateEventPrice
    3/20/2025Sold$465,000-7%$554/sqft
    Source: NWMLS as distributed by MLS GRID #2327944 Report a problem
    2/23/2025Pending sale$500,000$595/sqft
    Source: NWMLS as distributed by MLS GRID #2327944 Report a problem
    2/11/2025Contingent$500,000$595/sqft
    Source: NWMLS as distributed by MLS GRID #2327944 Report a problem
    2/5/2025Listed for sale$500,000$595/sqft
    Source: NWMLS as distributed by MLS GRID #2327944 Report a problem

    Public tax history

    YearProperty taxesTax assessment
    2025$1,164 -72.5%$193,000 -53.4%
    2024$4,233 +5.6%$414,245 +5%
    2023$4,009 +2.3%$394,677 -2.9%
    2022$3,919 +10.7%$406,443 +27.2%
    2021$3,539 +19.6%$319,443 +11.8%
    2019$2,959 $285,700 -0.6%
    2018-- $287,500 +13.7%
    2017$2,752 $252,800 +28.9%
    2016$2,752 $196,101 -5.2%
    2014$2,752 +2%$206,800 +8%
    2013$2,698 $191,500 -0.9%
    2012-- $193,300
    Find assessor info on the county website

    Neighborhood: 98328

    Nearby schools

    GreatSchools rating
    Schools provided by the listing agent
    • Elementary: Weyerhaeuser Elem
    • Middle: Eatonville Mid
    • High: Eatonville High

    Source: NWMLS as distributed by MLS GRID. This data may not be complete. We recommend contacting the local school district to confirm school assignments for this home.

    Get pre-qualified for a loan
    At Zillow Home Loans, we can pre-qualify you in as little as 5 minutes with no impact to your credit score.

    An equal housing lender. NMLS #10287.