Skip main navigation
Closed
  • Listing Provided by: Market Pro Realty, Inc
    Bought with: Zdefault Office
    $400,000

    31511 Bowman Station Rd, Jerseyville, IL 62052

    3beds
    2,070sqft
    Single Family Residence
    Built in 1993
    5.1 Acres Lot
    $418,200 Zestimate®
    $193/sqft
    $2,146 Estimated rent

    Home value

    $418,200

    Estimated sales range

    Not available

    $2,146/mo

    Zestimate® history
    Loading
    Loading...

    Owner options

    List your home for rent

    $2,146/mo

    Rent Zestimate®

    Find your next renter with Zillow Rental Manager. Plus, with online applications, you can quickly screen prospective tenants – for free.

    Learn more

    $2,146/mo

    Rent Zestimate®

    Refinance and save

    $2,734/mo

    Est. payment

    Refinancing to a lower rate could help reduce your monthly payments and save thousands over the life of the loan.

    See today's rates

    $2,734/mo

    Est. payment

    Explore your selling options

    Work with a Zillow partner agent

    Leverage their expertise and Zillow's premium Showcase listings to get your home seen by more buyers.

    Get started

    List with your own agent

    Get your home in front of millions of buyers by listing it on Zillow.

    Learn how to do it

    Sell it yourself

    Take full control of how buyers see your home on Zillow by listing For Sale by Owner (FSBO).

    List your home

    What's special

    Stone fireplaceStocked pondOutdoor fireplaceLofted bedroomPeach treesBlackberry bushesBonus room
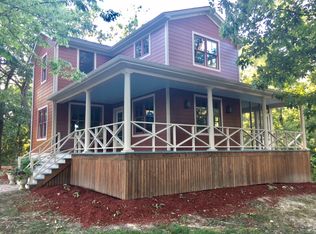
    Come and see this majestic 5+ acre property with a 3 bedroom / 3 bath log home. The stone fireplace sets the focal point of the open floor plan. The lofted bedroom overlooks the living room. Two additional bedrooms on the main floor. The lower level hosts a recreation room with a bonus room and a third bathroom. You can either keep the laundry in the basement or move it to the mudroom off the 2-car attached garage. A man-made waterfall runs into the stocked pond. The outdoor fireplace is a great place to gather with friends or relax at the end of the day. Use the barn/workshop for hobbies, storage, or whatever you desire. Apple trees, peach trees, blackberry bushes, and a garden can produce some tasty dishes. New geothermal 2022, water heater 2025, water softener 2020, new upper cabinets 2020, and numerous other improvements. Hurry to see this country retreat before it is gone!

    Zillow last checked:

    Listing updated:

    Listing Provided by:

    Laura Dugas 618-556-9200,

    Market Pro Realty, Inc

    Bought with:

    Default Zmember

    Zdefault Office

    Source: MARIS,MLS#: 25036678MLS LogoOriginating MLS: Southwestern Illinois Board of REALTORS

    Facts & features

    Interior

    Bedrooms & bathrooms
    • Bedrooms: 3
    • Bathrooms: 3
    • Full bathrooms: 3
    • Main level bathrooms: 1
    • Main level bedrooms: 2
    Bedroom 2
    • Features: Floor Covering: Ceramic Tile
    • Level: Main
    • Area: 90
    • Dimensions: 10x9
    Bedroom 3
    • Features: Floor Covering: Carpeting
    • Level: Upper
    • Area: 390
    • Dimensions: 26x15
    Bathroom
    • Features: Floor Covering: Wood
    • Level: Main
    • Area: 56
    • Dimensions: 8x7
    Bathroom 2
    • Features: Floor Covering: Wood
    • Level: Upper
    • Area: 63
    • Dimensions: 9x7
    Bathroom 3
    • Features: Floor Covering: Concrete
    • Level: Lower
    • Area: 66
    • Dimensions: 11x6
    Other
    • Features: Floor Covering: Carpeting
    • Level: Main
    • Area: 165
    • Dimensions: 15x11
    Bonus room
    • Features: Floor Covering: Concrete
    • Level: Lower
    • Area: 144
    • Dimensions: 12x12
    Kitchen
    • Features: Floor Covering: Ceramic Tile
    • Level: Main
    • Area: 190
    • Dimensions: 19x10
    Living room
    • Features: Floor Covering: Carpeting
    • Level: Main
    • Area: 323
    • Dimensions: 19x17
    Mud room
    • Features: Floor Covering: Wood
    • Level: Main
    • Area: 35
    • Dimensions: 7x5
    Recreation room
    • Features: Floor Covering: Concrete
    • Level: Basement
    • Area: 192
    • Dimensions: 16x12
    Heating
    • Geothermal
    Cooling
    • Geothermal
    Appliances
    • Included: Dishwasher, Microwave, Electric Range, Free-Standing Refrigerator
    • Laundry: In Basement, In Hall, Main Level
    Features
    • Breakfast Bar, Cathedral Ceiling(s), Custom Cabinetry, Dining/Living Room Combo, Granite Counters, Kitchen/Dining Room Combo, Natural Woodwork, Open Floorplan, Walk-In Closet(s), Workshop/Hobby Area
    • Flooring: Carpet, Ceramic Tile, Hardwood
    • Doors: Atrium Door(s), Panel Door(s), Sliding Doors
    • Windows: Double Pane Windows, Screens
    • Basement: Full,Storage Space,Walk-Out Access
    • Number of fireplaces: 1
    • Fireplace features: Circulating, Living Room, Stone
    Interior area
    • Total structure area: 2,070
    • Total interior livable area: 2,070 sqft
    • Finished area above ground: 1,700
    • Finished area below ground: 422

    Property

    Parking
    • Total spaces: 2
    • Parking features: Additional Parking, Asphalt
    • Attached garage spaces: 2
    Accessibility
    • Accessibility features: Accessible Approach with Ramp
    Features
    • Levels: One and One Half
    • Patio & porch: Deck, Front Porch, Patio
    • Exterior features: Dock, Dog Run, Fire Pit, Garden
    • Fencing: Chain Link,Split Rail
    • Waterfront features: Pond
    • Frontage length: 267 feet
    Lot
    • Size: 5.10 Acres
    • Dimensions: 267 x 870 IRR
    • Features: Garden, Gently Rolling, Many Trees, Native Plants, Natural Foliage, Pond on Lot, Private, Waterfall, Wooded
    Details
    • Additional structures: Barn(s), Kennel/Dog Run, Shed(s), Workshop
    • Parcel number: 0311600200
    • Special conditions: Standard

    Construction

    Type & style
    • Home type: SingleFamily
    • Architectural style: Cabin
    • Property subtype: Single Family Residence
    • Attached to another structure: Yes
    Materials
    • Log
    • Foundation: Concrete Perimeter
    • Roof: Metal
    Condition
    • Updated/Remodeled
    • New construction: No
    • Year built: 1993

    Utilities & green energy

    • Electric: 220 Volts
    • Sewer: Septic Tank
    • Water: Public

    Community & neighborhood

    Location
    • Region: Jerseyville
    • Subdivision: Not In Subdivision

    Other

    Other facts
    • Listing terms: Cash,Conventional
    • Ownership: Private
    • Road surface type: Chip And Seal

    Price history

    DateEventPrice
    7/15/2025Sold$400,000+23.1%$193/sqft
    Source: MARIS #25036678 Report a problem
    6/29/2025Pending sale$325,000$157/sqft
    Source: MARIS #25036678 Report a problem
    6/3/2025Contingent$325,000$157/sqft
    Source: MARIS #25036678 Report a problem
    5/31/2025Listed for sale$325,000+32.7%$157/sqft
    Source: MARIS #25036678 Report a problem
    3/22/2019Sold$245,000$118/sqft
    Source: MARIS #19007347 Report a problem
    2/18/2019Pending sale$245,000$118/sqft
    Source: Wooff Realtors #19007347 Report a problem
    2/11/2019Listed for sale$245,000+15.3%$118/sqft
    Source: Wooff Realtors #19007347 Report a problem
    9/24/2014Sold$212,500$103/sqft
    Source: Agent Provided Report a problem

    Public tax history

    YearProperty taxesTax assessment
    2024-- $82,700 +7%
    2023$4,641 +3.1%$77,290 +7%
    2022$4,499 +4.4%$72,235 +5.5%
    2021$4,310 +3.7%$68,470 +4%
    2020$4,154 +1.1%$65,835 +2.5%
    2019$4,109 $64,230 +1.6%
    2018-- $63,190 +0.7%
    2017-- $62,720 -0.7%
    2016-- $63,155 +15.6%
    2015-- $54,630 -0.2%
    2014-- $54,715 -1%
    2013-- $55,265
    2012-- $55,265 -3.9%
    2009$2,735 $57,480
    2007-- --

    Find assessor info on the county website

    Neighborhood: 62052

    Nearby schools

    GreatSchools rating
    Schools provided by the listing agent
    • Elementary: Jersey Dist 100
    • Middle: Jersey Dist 100
    • High: Jerseyville

    Source: MARIS. This data may not be complete. We recommend contacting the local school district to confirm school assignments for this home.

    Get pre-qualified for a loan
    At Zillow Home Loans, we can pre-qualify you in as little as 5 minutes with no impact to your credit score.

    An equal housing lender. NMLS #10287.