Skip main navigation
Sold for $505,000
  • $505,000

    31511 N SHALE Drive, San Tan Valley, AZ 85143

    5beds
    3baths
    2,639sqft
    Single Family Residence
    Built in 2005
    10,042 Square Feet Lot
    $519,200 Zestimate®
    $191/sqft
    $2,739 Estimated rent

    Home value

    $519,200

    $493,000 - $545,000

    $2,739/mo

    Zestimate® history
    Loading
    Loading...

    Owner options

    List your home for rent

    $2,739/mo

    Rent Zestimate®

    Find your next renter with Zillow Rental Manager. Plus, with online applications, you can quickly screen prospective tenants – for free.

    Learn more

    $2,739/mo

    Rent Zestimate®

    Refinance and save

    $3,155/mo

    Est. payment

    Refinancing to a lower rate could help reduce your monthly payments and save thousands over the life of the loan.

    See today's rates

    $3,155/mo

    Est. payment

    Explore your selling options

    Work with a Zillow partner agent

    Leverage their expertise and Zillow's premium Showcase listings to get your home seen by more buyers.

    Get started

    List with your own agent

    Get your home in front of millions of buyers by listing it on Zillow.

    Learn how to do it

    Sell it yourself

    Take full control of how buyers see your home on Zillow by listing For Sale by Owner (FSBO).

    List your home

    What's special

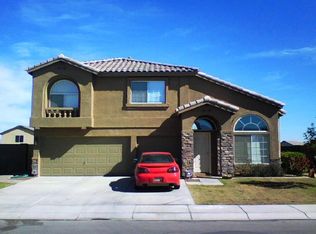
    Beautifully Updated 5-Bedroom Home! This stunning 5-bed, 3-bath home offers 2,638 sq. ft. of stylish living space with modern updates throughout. Built in 2005, it now features new flooring, fresh interior paint, and upgraded fixtures for a sleek, move-in-ready feel. The gourmet kitchen boasts quartz countertops, stainless steel appliances, and new shaker cabinetry. The spa-like primary suite includes a remodeled bath with a walk-in shower and dual vanities. Outside, enjoy a low-maintenance yard with a covered patio. Conveniently located near shopping, and dining—this home is a must-see!

    Zillow last checked:

    Listing updated:

    Listed by:

    Melissa M Bailey 602-318-9986,

    Jason Mitchell Real Estate,

    Somone Wilder 602-696-7859,

    Jason Mitchell Real Estate

    Bought with:

    Bryan W Pankau, SA661350000

    Keller Williams Integrity First

    Source: ARMLS,MLS#: 6845065MLS Logo

    Facts & features

    Interior

    Bedrooms & bathrooms
    • Bedrooms: 5
    • Bathrooms: 3
    Heating
    • Electric
    Cooling
    • Central Air
    Appliances
    • Included: Dishwasher, Disposal
    Features
    • Double Vanity, Upstairs, Eat-in Kitchen, 3/4 Bath Master Bdrm
    • Flooring: Carpet, Laminate, Tile
    • Windows: Solar Screens
    • Has basement: No
    Interior area
    • Total structure area: 2,639
    • Total interior livable area: 2,639 sqft

    Property

    Parking
    • Total spaces: 6
    • Parking features: Garage, Open
    • Garage spaces: 3
    • Uncovered spaces: 3
    Features
    • Stories: 2
    • Has private pool: Yes
    • Spa features: None
    • Fencing: Block
    Lot
    • Size: 10,042 Square Feet
    • Features: Desert Front
    Details
    • Parcel number: 21071250

    Construction

    Type & style
    • Home type: SingleFamily
    • Property subtype: Single Family Residence
    Materials
    • Stucco, Wood Frame, Painted
    • Roof: Tile
    Condition
    • Year built: 2005

    Utilities & green energy

    • Sewer: Public Sewer
    • Water: Pvt Water Company

    Community & HOA

    Community
    • Subdivision: RANCHO BELLA VISTA UNIT 2
    HOA
    • Has HOA: Yes
    • Services included: Maintenance Grounds
    • HOA fee: $183 quarterly
    • HOA name: Rancho Bella vista
    • HOA phone: 480-704-2900
    Location
    • Region: San Tan Valley

    Financial & listing details

    • Price per square foot: $191/sqft
    • Tax assessed value: $420,024
    • Annual tax amount: $1,632
    • Date on market: 4/2/2025
    • Cumulative days on market: 48 days
    • Listing terms: Cash,Conventional,FHA,VA Loan
    • Ownership: Fee Simple

    Price history

    DateEventPrice
    7/16/2026Listing removed$519,900$197/sqft
    Source: ARMLS #6993568 Report a problem
    7/7/2026Price change$519,900-1%$197/sqft
    Source: ARMLS #6993568 Report a problem
    6/1/2026Price change$524,900-0.9%$199/sqft
    Source: ARMLS #6993568 Report a problem
    5/8/2026Listed for sale$529,900$201/sqft
    Source: ARMLS #6993568 Report a problem
    4/20/2026Contingent$529,900$201/sqft
    Source: ARMLS #6993568 Report a problem
    4/3/2026Price change$529,900-1%$201/sqft
    Source: ARMLS #6993568 Report a problem
    3/5/2026Listed for sale$535,000+5.9%$203/sqft
    Source: ARMLS #6993568 Report a problem
    6/24/2025Sold$505,000-2.1%$191/sqft
    Source: ARMLS #6845065 Report a problem
    5/20/2025Pending sale$515,900$195/sqft
    Source: ARMLS #6845065 Report a problem
    5/5/2025Price change$515,900-0.8%$195/sqft
    Source: ARMLS #6845065 Report a problem
    4/3/2025Listed for sale$519,900+21.3%$197/sqft
    Source: ARMLS #6845065 Report a problem
    2/20/2025Sold$428,500-6.8%$162/sqft
    Source: Public Record Report a problem
    12/12/2024Listed for sale$460,000+1.8%$174/sqft
    Source: ARMLS #6792790 Report a problem
    8/26/2021Sold$452,000+13%$171/sqft
    Source: ARMLS #6256016 Report a problem
    8/7/2021Pending sale$400,000$152/sqft
    Source: ARMLS #6256016 Report a problem
    7/4/2021Listed for sale$400,000+99.6%$152/sqft
    Source: ARMLS #6256016 Report a problem
    10/24/2005Sold$200,383$76/sqft
    Source: Public Record Report a problem

    Public tax history

    YearProperty taxesTax assessment
    2026$1,642 +0.6%$42,001 +8.2%
    2025$1,632 -0.2%$38,810 -20.4%
    2024$1,636 +1.7%$48,785 +26%
    2023$1,609 -10.1%$38,722 +11.7%
    2022$1,788 +11.1%$34,660 +11%
    2021$1,610 -0.1%$31,221 +2.8%
    2020$1,612 +4.5%$30,364 +57.8%
    2019$1,543 +6.4%$19,239 +14.4%
    2018$1,450 -1.5%$16,816 -0.3%
    2017$1,472 -2.9%$16,861
    2016$1,515 +5.4%--
    2014$1,438 $11,788
    2013-- --
    2012-- --
    2011-- $10,931 -24.8%
    2010-- $14,544
    2009-- --
    2008-- --
    2007-- --
    2006-- --
    Find assessor info on the county website

    Neighborhood: 85143

    Nearby schools

    GreatSchools rating
    Schools provided by the listing agent
    • Elementary: Skyline Ranch Elementary School
    • Middle: Skyline Ranch Elementary School
    • High: Poston Butte High School
    • District: Florence Unified School District

    Source: ARMLS. This data may not be complete. We recommend contacting the local school district to confirm school assignments for this home.

    Get a cash offer in 3 minutes
    Find out how much your home could sell for in as little as 3 minutes with a no-obligation cash offer.
    Estimated market value
    $519,200
    Get a cash offer in 3 minutes
    Find out how much your home could sell for in as little as 3 minutes with a no-obligation cash offer.
    Estimated market value
    $519,200