Skip main navigation
Sold
  • Listed by: Pettruzzelli Inc • Kirsten Dalgliesh
    Bought with: Elite Edge Real Estate, Inc
    $430,000

    31513 Prevedell Lane, Lyman, WA 98284

    2beds
    1,096sqft
    Single Family Residence
    Built in 1952
    0.36 Acres Lot
    $445,100 Zestimate®
    $392/sqft
    $2,372 Estimated rent

    Home value

    $445,100

    $401,000 - $494,000

    $2,372/mo

    Zestimate® history
    Loading
    Loading...

    Owner options

    List your home for rent

    $2,372/mo

    Rent Zestimate®

    Find your next renter with Zillow Rental Manager. Plus, with online applications, you can quickly screen prospective tenants – for free.

    Learn more

    $2,372/mo

    Rent Zestimate®

    Refinance and save

    $2,585/mo

    Est. payment

    Refinancing to a lower rate could help reduce your monthly payments and save thousands over the life of the loan.

    See today's rates

    $2,585/mo

    Est. payment

    Explore your selling options

    Work with a Zillow partner agent

    Leverage their expertise and Zillow's premium Showcase listings to get your home seen by more buyers.

    Get started

    List with your own agent

    Get your home in front of millions of buyers by listing it on Zillow.

    Learn how to do it

    Sell it yourself

    Take full control of how buyers see your home on Zillow by listing For Sale by Owner (FSBO).

    List your home

    What's special

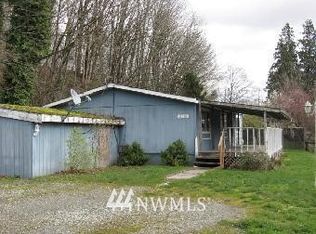
    Adorable country rambler located in the area of Lyman! Walk through the front door & you are welcomed into the livingroom which features a cozy pellet stove. A dining area can be found as well with a sliding glass door leading to a covered back deck. Two bedrooms & a full bathroom are on one end of the home while the kitchen sits on the other. A bonus room with a wood burning fireplace can be found beside the kitchen which can be used as an office or bedroom if desired. Large laundry room also with access to the garage! Head outside to a spacious back yard complete with a covered patio, chicken coop, & seasonal creek with a bridge! There is a large shop right next to the home, offering ample storage & space for hobbies. Come call it home!

    Zillow last checked:

    Listing updated:

    Listed by:

    Kirsten Dalgliesh,

    Pettruzzelli Inc,

    Dominic Pettruzzelli,

    Pettruzzelli Inc

    Bought with:

    Ivana M. Wood, 5300

    Elite Edge Real Estate, Inc

    Source: NWMLS as distributed by MLS GRID,MLS#: 2284576MLS Logo

    Facts & features

    Interior

    Bedrooms & bathrooms
    • Bedrooms: 2
    • Bathrooms: 1
    • Full bathrooms: 1
    • Main level bathrooms: 1
    • Main level bedrooms: 2
    Primary bedroom
    • Level: Main
    Bedroom
    • Level: Main
    Bathroom full
    • Level: Main
    Dining room
    • Level: Main
    Entry hall
    • Level: Main
    Heating
    • Fireplace, Forced Air, Stove/Free Standing, Electric, Propane
    Cooling
    • Forced Air
    Appliances
    • Included: Dishwasher(s), Refrigerator(s), Stove(s)/Range(s)
    Features
    • Dining Room
    • Flooring: Vinyl
    • Windows: Double Pane/Storm Window
    • Basement: None
    • Number of fireplaces: 1
    • Fireplace features: Pellet Stove, Wood Burning, Main Level: 1, Fireplace
    Interior area
    • Total structure area: 1,096
    • Total interior livable area: 1,096 sqft

    Property

    Parking
    • Total spaces: 3
    • Parking features: Driveway, Attached Garage
    • Attached garage spaces: 3
    Features
    • Levels: One
    • Stories: 1
    • Entry location: Main
    • Patio & porch: Double Pane/Storm Window, Dining Room, Fireplace
    • Has view: Yes
    • View description: Territorial
    Lot
    • Size: 0.36 Acres
    • Topography: Level
    Details
    • Parcel number: P41482
    • Special conditions: Standard

    Construction

    Type & style
    • Home type: SingleFamily
    • Property subtype: Single Family Residence
    Materials
    • Metal/Vinyl
    • Foundation: Poured Concrete
    • Roof: Metal
    Condition
    • Year built: 1952

    Utilities & green energy

    • Electric: Company: Puget Sound Energy
    • Sewer: Septic Tank, Company: Septic
    • Water: Public, Company: Skagit PUD
    • Utilities for property: Astound, Astound

    Community & HOA

    Community
    • Subdivision: Lyman
    Location
    • Region: Sedro Woolley

    Financial & listing details

    • Price per square foot: $392/sqft
    • Annual tax amount: $2,964
    • Date on market: 11/14/2024
    • Cumulative days on market: 498 days
    • Listing terms: Conventional,FHA,VA Loan
    • Inclusions: Dishwasher(s), Refrigerator(s), Stove(s)/Range(s)

    Price history

    DateEventPrice
    12/2/2024Sold$430,000+1.2%$392/sqft
    Source: NWMLS as distributed by MLS GRID #2284576 Report a problem
    10/16/2024Pending sale$425,000$388/sqft
    Source: NWMLS as distributed by MLS GRID #2284576 Report a problem
    10/3/2024Listed for sale$425,000$388/sqft
    Source: NWMLS as distributed by MLS GRID #2284576 Report a problem
    9/20/2024Contingent$425,000$388/sqft
    Source: NWMLS as distributed by MLS GRID #2284576 Report a problem
    9/20/2024Pending sale$425,000$388/sqft
    Source: NWMLS as distributed by MLS GRID #2284576 Report a problem
    8/30/2024Listed for sale$425,000$388/sqft
    Source: NWMLS as distributed by MLS GRID #2284576 Report a problem

    Public tax history

    Tax history is unavailable.

    Neighborhood: 98284

    Nearby schools

    GreatSchools rating
    Get pre-qualified for a loan
    At Zillow Home Loans, we can pre-qualify you in as little as 5 minutes with no impact to your credit score.

    An equal housing lender. NMLS #10287.