Check out this 8+ acre oasis just outside of Lebanon! Known for its small-town charm and easy access to the outdoor recreation of the Willamette National Forest, this location offers a wonderful blend of privacy and convenience. Nestled among the greenery and positioned in an ideal elevated setting on the property, you’ll find a well-built 2,064 sq ft ranch-style home that provides a fantastic canvas to create your dream setup. While the home does need some TLC, it is a wonderful blank canvas for any buyer! The home features a welcoming front porch, back deck, attached garage, and dedicated parking pad, offering forever-home comfort and function. Whether you’re looking for elbow room, to enjoy the surrounding landscape, or build your ideal lifestyle, this property offers outstanding potential. Contact your realtor today to schedule a showing!
Pending
$649,000
31514 Berlin Rd, Lebanon, OR 97355
4beds
2,064sqft
Residential, Single Family Residence
Built in 1968
8.35 Acres Lot
$631,100 Zestimate®
$314/sqft
$-- HOA
What's special
Back deckNestled among the greeneryDedicated parking padAttached garageWelcoming front porch
- 157 days
- 409
- 17
Zillow last checked:
Listing updated:
Listed by:
Trayse Riggle 541-805-5585,
Ehrhardt Properties, LLC,
Kelsey Riggle 541-786-5567,
Steve's Outdoor Timber and Sporting Properties LLC
Source: RMLS (OR),MLS#: 603440380
Facts & features
Interior
Bedrooms & bathrooms
- Bedrooms: 4
- Bathrooms: 3
- Full bathrooms: 2
- Partial bathrooms: 1
- Main level bathrooms: 3
Rooms
- Room types: Bedroom 4, Laundry, Bedroom 2, Bedroom 3, Dining Room, Family Room, Kitchen, Living Room, Primary Bedroom
Primary bedroom
- Level: Main
- Area: 169
- Dimensions: 13 x 13
Bedroom 2
- Level: Main
- Area: 110
- Dimensions: 10 x 11
Bedroom 3
- Level: Main
- Area: 143
- Dimensions: 11 x 13
Bedroom 4
- Level: Main
- Area: 121
- Dimensions: 11 x 11
Primary bathroom
- Level: Main
- Area: 54
- Dimensions: 6 x 9
Dining room
- Level: Main
- Area: 204
- Dimensions: 12 x 17
Family room
- Level: Main
- Area: 208
- Dimensions: 13 x 16
Kitchen
- Level: Main
- Area: 132
- Width: 11
Living room
- Level: Main
- Area: 384
- Dimensions: 16 x 24
Heating
- Forced Air
Cooling
- None
Appliances
- Included: Cooktop, Dishwasher, Free-Standing Range, Free-Standing Refrigerator, Range Hood, Stainless Steel Appliance(s), Washer/Dryer, Electric Water Heater
- Laundry: Laundry Room
Features
- Soaking Tub, Pantry
- Flooring: Laminate
- Windows: Aluminum Frames
- Basement: Crawl Space
- Fireplace features: Insert
Interior area
- Total structure area: 2,064
- Total interior livable area: 2,064 sqft
Video & virtual tour
Property
Parking
- Total spaces: 1
- Parking features: Driveway, Parking Pad, RV Access/Parking, Attached, Oversized
- Attached garage spaces: 1
- Has uncovered spaces: Yes
Features
- Levels: One
- Stories: 1
- Patio & porch: Deck, Porch
- Exterior features: Yard
- Has view: Yes
- View description: Trees/Woods, Valley
Lot
- Size: 8.35 Acres
- Features: Gentle Sloping, Private, Trees, Acres 7 to 10
Details
- Additional structures: RVParking
- Parcel number: 0163457
- Zoning: F/F
Construction
Type & style
- Home type: SingleFamily
- Architectural style: Ranch
- Property subtype: Residential, Single Family Residence
Materials
- Board & Batten Siding
- Foundation: Concrete Perimeter
- Roof: Composition,Shingle
Condition
- Resale
- New construction: No
- Year built: 1968
Utilities & green energy
- Sewer: Standard Septic
- Water: Well
- Utilities for property: Satellite Internet Service
Community & HOA
HOA
- Has HOA: No
Location
- Region: Lebanon
Financial & listing details
- Price per square foot: $314/sqft
- Tax assessed value: $664,570
- Annual tax amount: $4,830
- Date on market: 4/7/2026
- Cumulative days on market: 157 days
- Listing terms: Cash,Conventional,FHA,USDA Loan,VA Loan
- Road surface type: Gravel, Paved
Estimated market value
$631,100
$600,000 - $663,000
$2,949/mo
Price history
| Date | Event | Price |
|---|---|---|
| 8/26/2026 | Pending sale | $649,000$314/sqft |
Source:  RMLS (OR) #603440380 Report a problem RMLS (OR) #603440380 Report a problem | ||
| 4/8/2026 | Listed for sale | $649,000$314/sqft |
Source: RMLS (OR) #603440380 Report a problem | ||
Public tax history
| Year | Property taxes | Tax assessment |
|---|---|---|
| 2025 | $4,830 +2.7% | $329,230 +3% |
| 2024 | $4,705 +3% | $319,650 +3% |
| 2023 | $4,567 +2.1% | $310,340 +3% |
| 2022 | $4,472 +4.5% | $301,310 +3% |
| 2021 | $4,281 +2.1% | $292,540 +3% |
| 2020 | $4,194 +2.6% | $284,020 +3% |
| 2019 | $4,086 +2.6% | $275,750 +3% |
| 2018 | $3,983 | $267,720 +3% |
| 2017 | $3,983 +2.3% | $259,930 +3% |
| 2016 | $3,895 +2.4% | $252,360 +3% |
| 2015 | $3,803 +3.5% | $245,010 +3% |
| 2014 | $3,674 +9.7% | $237,880 +3% |
| 2013 | $3,350 +925% | $230,960 +3% |
| 2012 | $327 -90% | $224,240 +3% |
| 2011 | $3,275 +7.7% | $217,710 +3% |
| 2010 | $3,041 +5.6% | $211,370 +3% |
| 2009 | $2,880 | $205,217 +3% |
| 2008 | $2,880 +2.1% | $199,241 +3% |
| 2007 | $2,821 +5.2% | $193,438 +3% |
| 2006 | $2,682 +2.5% | $187,805 +3% |
| 2005 | $2,616 -0.6% | $182,336 +3% |
| 2004 | $2,631 +6.1% | $177,026 +3% |
| 2003 | $2,479 +9.2% | $171,871 +3% |
| 2002 | $2,270 | $166,866 +3% |
| 2001 | -- | $162,006 +3% |
| 2000 | -- | $157,288 |
Find assessor info on the county website
Monthly payment
Est. payment
Payment breakdown
Explore the cost of this home by adjusting the details. Changes won't be saved.Climate risks
Neighborhood: 97355
Nearby schools
Schools provided by the listing agent
- Elementary: Hamilton Creek
- Middle: Hamilton Creek
- High: Lebanon
Source: RMLS (OR). This data may not be complete. We recommend contacting the local school district to confirm school assignments for this home.

Similar homes
- $650,0003 bd3 ba2.8k sqft36824 Edgemont Dr, Lebanon, OR 97355For Sale

 MLS ID #838430, LAURA GILLOTT, Keller Williams Realty Mid-Willamette - Gillott Team. WVMLS
 - $649,0003 bd2 ba1.4k sqft40025 Crestview Ln, Lebanon, OR 97355For Sale
 MLS ID #841573, LAURA GILLOTT, Keller Williams Realty Mid-Willamette - Gillott Team. WVMLS
 - $599,9003 bd2 ba1.5k sqft2850 Cascade Dr, Lebanon, OR 97355For Sale
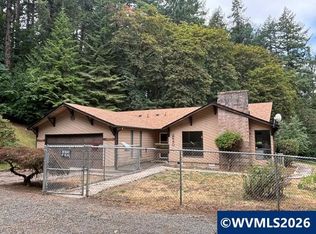 MLS ID #843898, KIM SHELBY, Coldwell Banker Valley Brokers. WVMLS
 - $675,0003 bd2 ba2.6k sqft39711 Lacomb Dr, Lebanon, OR 97355For Sale
 MLS ID #840923, LAURA GILLOTT, Keller Williams Realty Mid-Willamette - Gillott Team. WVMLS
 - $675,0004 bd2 ba1.9k sqft39042 Mount Hope Dr, Lebanon, OR 97355For SaleMLS ID #842997, LAURA GILLOTT, Keller Williams Realty Mid-Willamette - Gillott Team. WVMLS
- $475,0004 bd4 ba2.3k sqft30875 SW 5th St, Lebanon, OR 97355Active
 MLS ID #730540934, Katcina Smith, MORE Realty. RMLS (OR)
 - $650,0004 bd2 ba1.7k sqft94671 Johnson Rd, Marcola, OR 97454ActiveMLS ID #109114736, Amy Dean, Amy Dean Real Estate, Inc.. RMLS (OR)
- $499,9995 bd4 ba2.3k sqft30875 S 5th St, Lebanon, OR 97355For SaleMLS ID #843834, KATCINA SMITH, More Realty. WVMLS
- $550,0005 bd2 ba2.1k sqft880 Hillview Dr, Lebanon, OR 97355For SaleMLS ID #845087, JAMIE MELCHER, Homesmart Realty Group - Albany. WVMLS
- $599,9993 bd2 ba1.5k sqft38225 Mount Hope Dr, Lebanon, OR 97355For SaleMLS ID #843562, WENDI MELCHER, Homesmart Realty Group - Sweet Home. WVMLS
- $599,9005 bd3 ba2.6k sqft38113 Golden Valley Dr, Lebanon, OR 97355For SaleMLS ID #840332, JASON MOORE, Homesmart Realty Group - Albany. WVMLS
- $599,0005 bd2 ba2.4k sqft865 Lebanite Dr, Lebanon, OR 97355For SaleMLS ID #833742, LAURA GILLOTT, Keller Williams Realty Mid-Willamette - Gillott Team. WVMLS
- $839,0003 bd2 ba1.9k sqft38712 River Dr, Lebanon, OR 97355For SaleMLS ID #842694, NAN BRETT, Homesmart Realty Group. WVMLS
- $500,0003 bd2 ba1.9k sqft37782 River Dr, Lebanon, OR 97355For SaleMLS ID #840117, NATSUDA WEBER, Wildwood Realty. WVMLS
- $665,0003 bd2 ba1.1k sqft32981 Mount Pleasant Rd, Lebanon, OR 97355For SaleMLS ID #835298, LAURA GILLOTT, Keller Williams Realty Mid-Willamette - Gillott Team. WVMLS
- $800,0005 bd3 ba2.3k sqft37570 Rock Hill Dr, Lebanon, OR 97355For SaleMLS ID #819550, LAURA GILLOTT, Keller Williams Realty Mid-Willamette - Gillott Team. WVMLS
- $495,0004 bd3 ba2.1k sqft33005 Berlin Rd, Lebanon, OR 97355New ConstructionMLS ID #845612, NOELLE PHILLIPS, Jmg Jason Mitchell Group-Albany. WVMLS
- $485,0003 bd1 ba1.2k sqft599 E St, Lebanon, OR 97355For SaleMLS ID #845147, LAURA GILLOTT, Keller Williams Realty Mid-Willamette - Gillott Team. WVMLS
- $960,0003 bd3 ba2.8k sqft34207 Pennington Ln, Lebanon, OR 97355For SaleMLS ID #840325, REBECCA YU, Re/Max Integrity Corvallis Branch. WVMLS
- $625,0004 bd3 ba1.9k sqft44519 N River Dr, Foster, OR 97345For SaleMLS ID #844544, MORIAH AVERY, Dore. WVMLS
