Do you live where you’re meant to be? You just might with this one! Immaculate, spacious one-story home sits proudly on a special street in The Falls of Imperial Oaks with immense updates throughout. From the remodeled kitchen & baths to the incredible backyard oasis, each space has been designed with comfort & entertaining in mind. Find a stunning formal living & dining area upon entry, an entertainers dream. The kitchen is truly the heart of the home with a generous island, all updated appliances, cabinetry, countertops, backsplash, under-cabinet lighting, and so much more. The primary bath is a true retreat with a spa-like shower, updated cabinetry & counters, providing plenty of storage & organization. Both secondary baths also have new cabinetry/countertops. And then there’s the backyard—Professionally landscaped with artificial turf & thoughtfully layered planting areas, it offers a low-maintenance space to relax, entertain & enjoy the outdoors. Come see what makes it so special!
For sale
$500,000
31515 Orchard Hill Ln, Spring, TX 77386
4beds
3,172sqft
Single Family Residence
Built in 2010
10,001 Square Feet Lot
$477,800 Zestimate®
$158/sqft
$71/mo HOA
What's special
- 15 days
- 167
- 8
Zillow last checked:
Listing updated:
Listed by:
Nicole Boyde TREC #0606707 281-814-9331,
Better Homes and Gardens Real Estate Gary Greene - The Woodlands
Source: HAR,MLS#: 92087539
Facts & features
Interior
Bedrooms & bathrooms
- Bedrooms: 4
- Bathrooms: 3
- Full bathrooms: 3
Rooms
- Room types: Family Room, Game Room, Utility Room
Primary bedroom
- Level: First
- Area: 405
- Dimensions: 27x15
Bedroom
- Level: First
- Area: 130
- Dimensions: 13x10
Bedroom
- Level: First
- Area: 160
- Dimensions: 16x10
Bedroom
- Level: First
- Area: 187
- Dimensions: 17x11
Other
- Level: First
Other
- Level: First
Breakfast
- Level: First
- Area: 154
- Dimensions: 14x11
Dining room
- Level: First
- Area: 525
- Dimensions: 25x21
Other
- Level: First
- Dimensions: Flex space
Family room
- Level: First
- Area: 475
- Dimensions: 25x19
Kitchen
- Level: First
- Area: 400
- Dimensions: 20x20
Living room
- Level: First
- Dimensions: combo w/dining
Primary bath
- Level: First
Heating
- Natural Gas
Cooling
- Ceiling Fan(s), Electric
Appliances
- Included: ENERGY STAR Qualified Appliances, Disposal, Refrigerator, Wine Refrigerator, Electric Oven, Microwave, Gas Cooktop, Dishwasher
- Laundry: Electric Dryer Hookup, Washer Hookup
Features
- Crown Molding, Formal Entry/Foyer, High Ceilings, All Bedrooms Down, Primary Bed - 1st Floor, Sitting Area, Split Plan, Walk-In Closet(s)
- Flooring: Engineered Hardwood, Tile, Vinyl
- Windows: Insulated/Low-E windows, Window Coverings
- Number of fireplaces: 1
- Fireplace features: Gas Log
Interior area
- Total structure area: 3,172
- Total interior livable area: 3,172 sqft
Property
Parking
- Total spaces: 3
- Parking features: Attached, Garage Door Opener, Double-Wide Driveway
- Attached garage spaces: 3
Features
- Stories: 1
- Patio & porch: Covered
- Exterior features: Sprinkler System
- Fencing: Back Yard
Lot
- Size: 10,001 Square Feet
- Features: Subdivided, 0 Up To 1/4 Acre
Details
- Parcel number: 379524
Construction
Type & style
- Home type: SingleFamily
- Architectural style: Ranch,Traditional
- Property subtype: Single Family Residence
Materials
- Brick, Cement Siding, Stone
- Foundation: Slab
- Roof: Composition
Condition
- New construction: No
- Year built: 2010
Details
- Builder name: David Weekley Homes
Utilities & green energy
- Sewer: Public Sewer
- Water: Water District
Green energy
- Green verification: Environments for Living, HERS Index Score
- Energy efficient items: Attic Vents, Thermostat, HVAC, Other Energy Features
Community & HOA
Community
- Features: Subdivision Tennis Court
- Subdivision: Imperial Oaks Forest 03
HOA
- Has HOA: Yes
- Amenities included: Basketball Court, Clubhouse, Dog Park, Fitness Center, Jogging Path, Park, Picnic Area, Playground, Pond, Pool, Sport Court, Tennis Court(s)
- HOA fee: $850 annually
Location
- Region: Spring
Financial & listing details
- Price per square foot: $158/sqft
- Tax assessed value: $478,435
- Annual tax amount: $11,882
- Date on market: 8/24/2026
- Road surface type: Concrete
Estimated market value
$477,800
$454,000 - $502,000
$3,263/mo
Price history
| Date | Event | Price |
|---|---|---|
| 9/7/2026 | Listed for sale | $500,000$158/sqft |
Source:  HAR #92087539 Report a problem HAR #92087539 Report a problem | ||
Public tax history
| Year | Property taxes | Tax assessment |
|---|---|---|
| 2025 | -- | $478,435 +9% |
| 2024 | $3,123 -0.7% | $438,790 +10% |
| 2023 | $3,145 | $398,900 +0.8% |
| 2022 | -- | $395,600 +16.1% |
| 2021 | $4,867 +1.2% | $340,810 +10% |
| 2020 | $4,809 -1.1% | $309,830 -1.5% |
| 2019 | $4,864 -42.5% | $314,440 +7.7% |
| 2018 | $8,464 -3.1% | $291,940 -1.8% |
| 2017 | $8,733 -9.4% | $297,180 |
| 2016 | $9,638 +2% | $297,180 -5.4% |
| 2015 | $9,448 | $314,250 +10% |
| 2014 | $9,448 | $285,680 +6.5% |
| 2013 | -- | $268,330 |
| 2012 | -- | $268,330 |
| 2011 | -- | $268,330 +214.1% |
| 2010 | -- | $85,430 +115.5% |
| 2009 | -- | $39,640 |
| 2008 | -- | $39,640 |
Find assessor info on the county website
Monthly payment
Est. payment
Payment breakdown
Explore the cost of this home by adjusting the details. Changes won't be saved.Climate risks
Neighborhood: Imperial Oaks
Nearby schools
Schools provided by the listing agent
- Elementary: Birnham Woods Elementary School
- Middle: York Junior High School
- High: Grand Oaks High School
Source: HAR. This data may not be complete. We recommend contacting the local school district to confirm school assignments for this home.
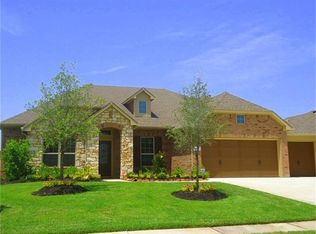
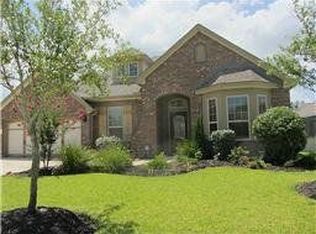
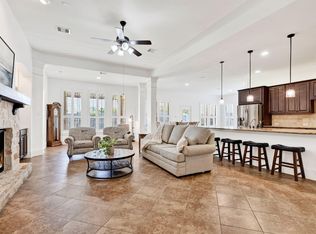
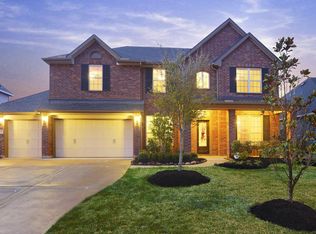
Similar homes
- $529,0004 bd3 ba2.6k sqft31734 Serrano Bluff Ln, Spring, TX 77386For Sale
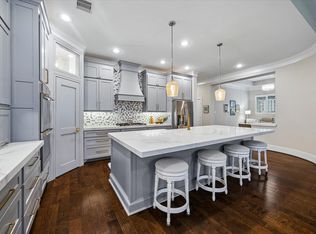 MLS ID #38352262, Courtney Key, Beth Wolff Realtors. HAR
 - $520,0004 bd4 ba3.4k sqft31410 Brighton Brook Ln, Spring, TX 77386For Sale
 MLS ID #14939551, Natalie Buckley, Nan & Company Properties - Woodlands Office. HAR
 - $498,0004 bd3 ba3.3k sqft31510 Orchard Hill Ln, Spring, TX 77386For Sale
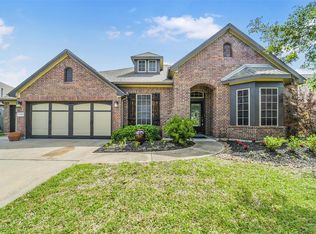 MLS ID #92012776, Kari Hale, Walzel Properties - Corporate Office. HAR
 - $479,9994 bd4 ba3.1k sqft31502 Silverton Star Ct, Spring, TX 77386For Sale
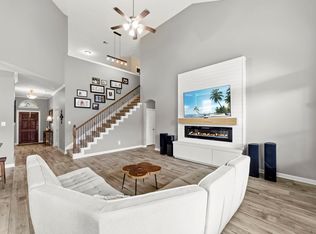 MLS ID #46527686, Jennifer Elmi, Nan & Company Properties - Woodlands Office. HAR
