
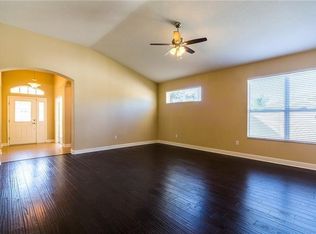
PRICE REDUCED $25,000!!! Welcome to this beautifully maintained David Weekley Homes residence located in the well loved Nestlewood of Wesley Chapel, surrounded by numerous conservation areas. Offering 4 bedrooms, 2 full baths, and a spacious 3-car garage, this move-in ready home delivers a refined balance of functionality, quality construction, and thoughtful upgrades throughout. From the moment you enter, the wide ceramic tile foyer creates a strong first impression and flows seamlessly into a well-designed split-bedroom floor plan that prioritizes both privacy and flexibility. At the front of the home, a secondary bedroom with ceiling fan and new wood-composite flooring is ideal for guests, while an additional flex space off the entry serves perfectly as a formal dining room, home office, study, or sitting room. This home offers a secondary suite with two additional bedrooms with fresh carpeting, a full bath and bonus common area—an ideal setup for a media nook, study zone, play area or seating area. The main living area is expansive and open, with soaring ceilings that enhance the sense of space across the family, living, and dining areas—well suited for both entertaining and everyday living. The primary suite is privately situated and thoughtfully appointed with updated wood-composite flooring, a very generous walk-in closet, and a spacious ensuite bath featuring dual comfort-height vanities with an instant hot water recirculation system, a soaking tub, and a separate walk-in shower. At the center of the home, the kitchen showcases granite countertops, abundant cabinetry, a large center island for casual seating, and brand-new Whirlpool appliances including the refrigerator, dishwasher, washer, and dryer. The layout supports effortless flow into the main living spaces and out to the lanai. Step outside to the impressive 9x30 screened lanai—an extended outdoor living space designed for year-round enjoyment. Highlights include hurricane-rated screens, dual exterior access doors, remote-controlled ceiling fans with integrated lighting, and durable Titan epoxy flooring. The backyard offers a peaceful and private setting ideal for relaxing or hosting guests. Additional upgrades include: Block and stucco construction, Newly painted interior and exterior, Tankless water heater, Pelican whole-house dual water filtration system, Carbon monoxide detectors, Newer HVAC system with Wi-Fi Ecobee thermostat, BIO-Lights UV antimicrobial air purification system, Full house gutters, and Vertical tile layout throughout main living areas Residents enjoy access to exceptional community amenities including a resort-style pool, recreation center, fitness center, tennis courts, and playgrounds—all just minutes from premier shopping, dining, hospitals and medical facilities and top-rated schools (Wiregrass schools) in the Wesley Chapel area. You are also only minutes from Tampa and Hillsborough county. This is a turnkey opportunity in one of the area's most sought-after communities. Schedule your private showing and experience it for yourself.
Sold for $487,500
$487,500
31518 BEARDED OAK DRIVE, WESLEY CHAPEL, FL 33543
4beds
2,454sqft
Single Family Residence
Built in 2012
8,794 Square Feet Lot
$487,400 Zestimate®
$199/sqft
$2,883 Estimated rent
Home value
$487,400
$448,000 - $526,000
$2,883/mo
Zestimate® history
Owner options
List your home for rent
$2,883/mo
Rent Zestimate®
Find your next renter with Zillow Rental Manager. Plus, with online applications, you can quickly screen prospective tenants – for free.
$2,883/mo
Rent Zestimate®
Refinance and save
$3,369/mo
Est. payment
Refinancing to a lower rate could help reduce your monthly payments and save thousands over the life of the loan.
$3,369/mo
Est. payment
Explore your selling options
Work with a Zillow partner agent
Leverage their expertise and Zillow's premium Showcase listings to get your home seen by more buyers.
Get startedList with your own agent
Get your home in front of millions of buyers by listing it on Zillow.
Learn how to do itSell it yourself
Take full control of how buyers see your home on Zillow by listing For Sale by Owner (FSBO).
List your homeWhat's special
Block and stucco constructionFresh carpetingSpacious ensuite bathWell-designed split-bedroom floor planBonus common areaSoaring ceilingsWide ceramic tile foyer
Zillow last checked:
Listing updated:
Listed by:
Lori Edwards 863-559-5173,
COLDWELL BANKER REALTY 863-687-2233
Bought with:
Lisa Spain, 575761
KELLER WILLIAMS REALTY- PALM HARBOR
Source: Stellar MLS,MLS#: L4959882 Originating MLS: Lakeland
Originating MLS: Lakeland
Facts & features
Interior
Bedrooms & bathrooms
- Bedrooms: 4
- Bathrooms: 2
- Full bathrooms: 2
Primary bedroom
- Features: Walk-In Closet(s)
- Level: First
- Area: 240 Square Feet
- Dimensions: 16x15
Bedroom 2
- Features: Built-in Closet
- Level: First
- Area: 110 Square Feet
- Dimensions: 10x11
Bedroom 3
- Features: Built-in Closet
- Level: First
- Area: 121 Square Feet
- Dimensions: 11x11
Bedroom 4
- Features: Built-in Closet
- Level: First
- Area: 196 Square Feet
- Dimensions: 14x14
Balcony porch lanai
- Level: First
- Area: 270 Square Feet
- Dimensions: 9x30
Dining room
- Level: First
- Area: 192 Square Feet
- Dimensions: 12x16
Kitchen
- Level: First
- Area: 196 Square Feet
- Dimensions: 14x14
Living room
- Level: First
- Area: 240 Square Feet
- Dimensions: 15x16
Heating
- Central, Electric
Cooling
- Central Air
Appliances
- Included: Dishwasher, Disposal, Dryer, Electric Water Heater, Microwave, Range, Refrigerator, Washer, Water Softener
- Laundry: Inside
Features
- Ceiling Fan(s), Crown Molding, Eating Space In Kitchen, High Ceilings, Living Room/Dining Room Combo, Open Floorplan, Smart Home, Stone Counters, Thermostat, Walk-In Closet(s)
- Flooring: Carpet, Ceramic Tile, Hardwood
- Windows: Window Treatments
- Has fireplace: No
Interior area
- Total structure area: 2,697
- Total interior livable area: 2,454 sqft
Property
Parking
- Total spaces: 3
- Parking features: Garage - Attached
- Attached garage spaces: 3
Features
- Levels: One
- Stories: 1
- Exterior features: Other
Lot
- Size: 8,794 Square Feet
Details
- Parcel number: 2026270040034000160
- Zoning: MPUD
- Special conditions: None
Construction
Type & style
- Home type: SingleFamily
- Property subtype: Single Family Residence
Materials
- Block, Stucco
- Foundation: Slab
- Roof: Shingle
Condition
- New construction: No
- Year built: 2012
Utilities & green energy
- Sewer: Public Sewer
- Water: Public
- Utilities for property: BB/HS Internet Available, Cable Connected, Electricity Connected, Sewer Connected, Underground Utilities, Water Connected
Community & HOA
Community
- Features: Deed Restrictions, Fitness Center, Gated Community - No Guard, Playground, Pool, Tennis Court(s)
- Pet fee: $0 monthly
- Subdivision: MEADOW POINTE 3 PRCL DD & Y
HOA
- Has HOA: Yes
- HOA fee: $10 monthly
- HOA name: Rizzetta & Company / Shamilo Porto
- HOA phone: 813-994-1001
Location
- Region: Wesley Chapel
Financial & listing details
- Price per square foot: $199/sqft
- Tax assessed value: $413,561
- Annual tax amount: $9,561
- Date on market: 3/5/2026
- Cumulative days on market: 116 days
- Listing terms: Cash,Conventional,FHA,VA Loan
- Ownership: Fee Simple
- Total actual rent: 0
- Electric utility on property: Yes
- Road surface type: Paved
Price history
| Date | Event | Price |
|---|---|---|
| 7/29/2026 | Sold | $487,500-2.5%$199/sqft |
Source:  Stellar MLS #L4959882 Report a problem Stellar MLS #L4959882 Report a problem | ||
| 7/8/2026 | Contingent | $499,900$204/sqft |
Source: Stellar MLS #L4959882 Report a problem | ||
| 6/29/2026 | Pending sale | $499,900$204/sqft |
Source: Stellar MLS #L4959882 Report a problem | ||
| 5/30/2026 | Price change | $499,900-4.8%$204/sqft |
Source: Stellar MLS #L4959882 Report a problem | ||
| 3/5/2026 | Listed for sale | $525,000-5.4%$214/sqft |
Source: Stellar MLS #L4959882 Report a problem | ||
| 1/1/2026 | Listing removed | $555,000$226/sqft |
Source: Stellar MLS #TB8404033 Report a problem | ||
| 7/4/2025 | Listed for sale | $555,000+2.2%$226/sqft |
Source: Stellar MLS #TB8404033 Report a problem | ||
| 5/14/2024 | Sold | $543,000-0.9%$221/sqft |
Source: Stellar MLS #T3516369 Report a problem | ||
| 4/21/2024 | Pending sale | $548,000$223/sqft |
Source: Stellar MLS #T3516369 Report a problem | ||
| 4/4/2024 | Listed for sale | $548,000+124.6%$223/sqft |
Source: Stellar MLS #T3516369 Report a problem | ||
| 10/9/2012 | Sold | $244,000+420.3%$99/sqft |
Source: Public Record Report a problem | ||
| 3/20/2012 | Sold | $46,900$19/sqft |
Source: Public Record Report a problem | ||
Public tax history
| Year | Property taxes | Tax assessment |
|---|---|---|
| 2025 | $9,561 +0.1% | $413,561 -0.8% |
| 2024 | $9,553 +73.4% | $417,022 +72.3% |
| 2023 | $5,508 +8.3% | $242,020 +3% |
| 2022 | $5,086 +3.5% | $234,980 +6.1% |
| 2021 | $4,916 +1.4% | $221,500 +1.4% |
| 2020 | $4,846 +1.1% | $218,450 +2.3% |
| 2019 | $4,793 | $213,540 +1.9% |
| 2018 | $4,793 +1.2% | $209,565 |
| 2017 | $4,736 +1.2% | $209,565 +4.2% |
| 2016 | $4,680 +8.2% | $201,033 +0.7% |
| 2015 | $4,326 +1.3% | $199,636 -0.6% |
| 2014 | $4,271 | $200,798 +2.9% |
| 2013 | -- | $195,125 +6.4% |
| 2012 | -- | $183,464 +651.2% |
| 2011 | -- | $24,424 |
| 2010 | -- | $24,424 -15.8% |
| 2009 | -- | $28,994 -23.4% |
| 2008 | -- | $37,853 |
| 2007 | -- | $37,853 |
| 2006 | -- | $37,853 |
Find assessor info on the county website
Neighborhood: Meadow Pointe
Nearby homes
- $565,0004 bd3 ba2.6k sqft31524 Bearded Oak Dr, Zephyrhills, FL 33543Sold
- $505,9004 bd3 ba2.9k sqft31515 Holcomb Pass, Zephyrhills, FL 33543Off Market
- $519,0003 bd3 ba2.9k sqft31515 Holcomb Pass #PS, Wesley Chapel, FL 33543Off Market
- $468,200-- bd3 ba2.6k sqft31523 Holcomb Pass, Zephyrhills, FL 33543Off Market
- $486,9004 bd3 ba2.6k sqft31523 Holcomb Pass #PS, Wesley Chapel, FL 33543Off Market
- $608,9005 bd4 ba3.3k sqft31530 Bearded Oak Dr, WESLEY CHAPEL, FL 33543Off Market
- $597,7004 bd3 ba2.8k sqft2650 Kenchester Loop, Zephyrhills, FL 33543Off Market
- $--4 bd3 ba2.8k sqft2650 Kenchester Loop, Wesley Chapel, FL 33543Off Market
Nearby schools
GreatSchools rating
- 6/10Double Branch Elementary SchoolGrades: PK-5Distance: 1.2 mi
- 9/10Dr. John Long Middle SchoolGrades: 6-8Distance: 1.4 mi
- 6/10Wiregrass Ranch High SchoolGrades: 9-12Distance: 2 mi
Schools provided by the listing agent
- Elementary: Double Branch Elementary
- Middle: John Long Middle-PO
- High: Wiregrass Ranch High-PO
Source: Stellar MLS. This data may not be complete. We recommend contacting the local school district to confirm school assignments for this home.
Get a cash offer in 3 minutes
Find out how much your home could sell for in as little as 3 minutes with a no-obligation cash offer.
Estimated market value
$487,400
Get a cash offer in 3 minutes
Find out how much your home could sell for in as little as 3 minutes with a no-obligation cash offer.
Estimated market value
$487,400
- Florida
- Pasco County
- Wesley Chapel
- 33543
- Meadow Pointe
- 31518 BEARDED OAK DRIVE
Nearby cities
Nearby neighborhoods
Nearby zip codes
Other Wesley Chapel Topics
