READY NOW! Located in Frankford, DE, Milos Haven is a masterplan community of new single-family and villa-style homes with a large selection of floorplans to choose from. Homeowners will enjoy a tranquil setting surrounded by nature while still being close by to entertainment, shopping, restaurants, and the beaches! Mature woodlands surround the community tucked away on a quiet back road. Amenities will include a community swimming pool. This Newport design features a contemporary open layout in the Great Room with vaulted ceilings, a kitchen and breakfast area with sliding glass doors that flow out to the outdoor living area including a covered patio and a stone gas fireplace. Near the foyer are two comfortable guest bedrooms, while the owner’s suite is tucked away in the back of the home for maximum privacy. Upstairs will include a cozy bonus space and a full bathroom perfect for movie night or Sunday football games. The homesite is within walking distance of the pool for all your summer fun! Builder offers special closing incentives with the use of Lennar Mortgage.
Sold for $469,990
$469,990
31519 Deep Pond Ln, Frankford, DE 19945
3beds
1,935sqft
Single Family Residence
Built in 2023
7,500 Square Feet Lot
$487,400 Zestimate®
$243/sqft
$2,587 Estimated rent
Home value
$487,400
$463,000 - $517,000
$2,587/mo
Zestimate® history
Owner options
List your home for rent
$2,587/mo
Rent Zestimate®
Find your next renter with Zillow Rental Manager. Plus, with online applications, you can quickly screen prospective tenants – for free.
$2,587/mo
Rent Zestimate®
Refinance and save
$2,228/mo
Est. payment
Refinancing to a lower rate could help reduce your monthly payments and save thousands over the life of the loan.
$2,228/mo
Est. payment
Explore your selling options
Work with a Zillow partner agent
Leverage their expertise and Zillow's premium Showcase listings to get your home seen by more buyers.
Get startedList with your own agent
Get your home in front of millions of buyers by listing it on Zillow.
Learn how to do itSell it yourself
Take full control of how buyers see your home on Zillow by listing For Sale by Owner (FSBO).
List your homeWhat's special
Mature woodlandsCozy bonus spaceCovered patioStone gas fireplaceVaulted ceilingsBreakfast areaSliding glass doors
Zillow last checked:
Listing updated:
Listed by:
Suzie Parker 443-803-6590,
Northrop Realty
Bought with:
NON MEMBER, 0225194075
Non Subscribing Office
Source: Bright MLS,MLS#: DESU2051936
Facts & features
Interior
Bedrooms & bathrooms
- Bedrooms: 3
- Bathrooms: 2
- Full bathrooms: 2
- Main level bathrooms: 2
- Main level bedrooms: 3
Basement
- Area: 0
Heating
- Forced Air, Natural Gas
Cooling
- Central Air, Electric
Appliances
- Included: Water Heater
Features
- Has basement: No
- Has fireplace: No
Interior area
- Total structure area: 1,935
- Total interior livable area: 1,935 sqft
- Finished area above ground: 1,935
- Finished area below ground: 0
Property
Parking
- Total spaces: 6
- Parking features: Garage Faces Front, Garage Door Opener, Attached, Driveway
- Attached garage spaces: 2
- Uncovered spaces: 4
Accessibility
- Accessibility features: None
Features
- Levels: Two
- Stories: 2
- Pool features: Community
Lot
- Size: 7,500 Square Feet
Details
- Additional structures: Above Grade, Below Grade
- Parcel number: 13418.00230.00
- Zoning: GR
- Special conditions: Standard
Construction
Type & style
- Home type: SingleFamily
- Architectural style: Coastal
- Property subtype: Single Family Residence
Materials
- Combination
- Foundation: Slab
Condition
- Excellent
- New construction: Yes
- Year built: 2023
Utilities & green energy
- Sewer: Public Sewer
- Water: Public
Community & HOA
Community
- Subdivision: Milos Haven
HOA
- Has HOA: Yes
- HOA fee: $112 monthly
Location
- Region: Frankford
Financial & listing details
- Price per square foot: $243/sqft
- Tax assessed value: $6,750
- Annual tax amount: $279
- Date on market: 11/21/2023
- Listing agreement: Exclusive Right To Sell
- Ownership: Fee Simple
Price history
| Date | Event | Price |
|---|---|---|
| 5/31/2024 | Sold | $469,990$243/sqft |
Source:  Bright MLS #DESU2051936 Report a problem Bright MLS #DESU2051936 Report a problem | ||
| 3/14/2024 | Pending sale | $469,990$243/sqft |
Source: Bright MLS #DESU2051936 Report a problem | ||
| 2/2/2024 | Price change | $469,990-4.1%$243/sqft |
Source: Bright MLS #DESU2051936 Report a problem | ||
| 11/17/2023 | Listed for sale | $489,990$253/sqft |
Source:  Lennar Homes Report a problem Lennar Homes Report a problem | ||
Public tax history
| Year | Property taxes | Tax assessment |
|---|---|---|
| 2025 | $1,273 -21.5% | $248,000 +648.1% |
| 2024 | $1,621 +475.3% | $33,150 +391.1% |
| 2023 | $282 +1.6% | $6,750 +100% |
| 2022 | $277 | $3,375 |
Find assessor info on the county website
Neighborhood: 19945
Nearby homes
- $397,2503 bd3 ba2.3k sqft32431 Norman Ln #TOWNHOUSE 85, Frankford, DE 19945Sold
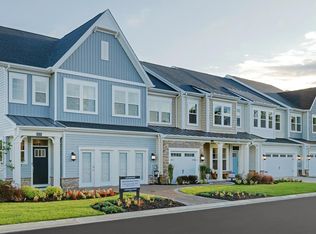
- $464,9994 bd4 ba2.4k sqft31009 Nikelle Ln, Frankford, DE 19945For Sale

- $399,9904 bd3 ba2.3k sqft32413 Norman Ln #TOWNHOUSE 90, Frankford, DE 19945Sold
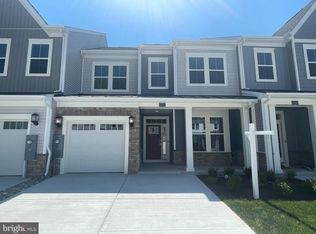
- $499,9904 bd3 ba2.1k sqft31808 Shad Creek Way, Frankford, DE 19945Sold
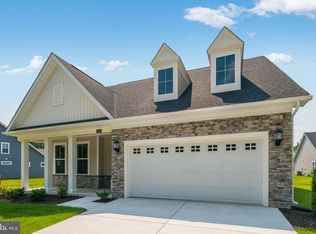
- $399,9903 bd3 ba2.3k sqft31784 Shad Creek Way #TOWNHOUSE 80, Frankford, DE 19945Sold
- $399,9903 bd3 ba2.3k sqft32419 Norman Ln #TOWNHOUSE 88, Frankford, DE 19945Sold
- $490,0003 bd3 ba2.1k sqft32432 Norman Ln, Frankford, DE 19945Sold
- $499,9904 bd3 ba2.1k sqft31522 Deep Pond Ln, Frankford, DE 19945Sold
Nearby schools
GreatSchools rating
- 8/10Lord Baltimore Elementary SchoolGrades: K-5Distance: 2.7 mi
- 7/10Selbyville Middle SchoolGrades: 6-8Distance: 5.6 mi
- 6/10Indian River High SchoolGrades: 9-12Distance: 5.9 mi
Schools provided by the listing agent
- District: Indian River
Source: Bright MLS. This data may not be complete. We recommend contacting the local school district to confirm school assignments for this home.


Get pre-qualified for a loan
At Zillow Home Loans, we can pre-qualify you in as little as 5 minutes with no impact to your credit score.An equal housing lender. NMLS #10287.
Sell for more on Zillow
Get a Zillow Showcase℠ listing at no additional cost and you could sell for .
$487,400
2% more
+$9,748
With Zillow Showcase(estimated)
$497,148
- Delaware
- Sussex County
- Frankford
- 19945
- 31519 Deep Pond Ln
Nearby cities
Nearby zip codes
Other Frankford Topics
