Skip main navigation
Sold
  • $198,000

    3152 Allison Ave, Indianapolis, IN 46224

    3beds
    1,152sqft
    Residential, Single Family Residence
    Built in 1958
    6,098.4 Square Feet Lot
    $200,500 Zestimate®
    $172/sqft
    $1,413 Estimated rent

    Home value

    $200,500

    $186,000 - $217,000

    $1,413/mo

    Zestimate® history
    Loading
    Loading...

    Owner options

    List your home for rent

    $1,413/mo

    Rent Zestimate®

    Find your next renter with Zillow Rental Manager. Plus, with online applications, you can quickly screen prospective tenants – for free.

    Learn more

    $1,413/mo

    Rent Zestimate®

    Refinance and save

    $1,308/mo

    Est. payment

    Refinancing to a lower rate could help reduce your monthly payments and save thousands over the life of the loan.

    See today's rates

    $1,308/mo

    Est. payment

    Explore your selling options

    Work with a Zillow partner agent

    Leverage their expertise and Zillow's premium Showcase listings to get your home seen by more buyers.

    Get started

    List with your own agent

    Get your home in front of millions of buyers by listing it on Zillow.

    Learn how to do it

    Sell it yourself

    Take full control of how buyers see your home on Zillow by listing For Sale by Owner (FSBO).

    List your home

    What's special

    Fenced yardGreat natural lightNeutral finishesUpdated kitchenStainless appliancesFresh interior paintNew shaker cabinets
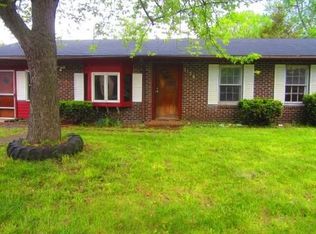
    Easy ranch living in Eagledale. This 3 bedroom, 1.5 bath home shines with a brand-new roof, fresh interior paint, and new flooring throughout welcoming you with a clean, move-in-ready tone. Great natural light and neutral finishes create a calm backdrop for everyday life, while the updated kitchen delivers style and function with new Shaker cabinets, new counters, and stainless appliances. Enjoy effortless single-level living with seamless flow from the living area to the outdoors. Step out to a patio for morning coffee and relaxed evenings, and enjoy a fenced yard that's perfect for play, gardening, or simply unwinding. An attached 1-car garage adds everyday convenience. Set within the Eagledale community and close to daily essentials, this home blends low-maintenance comfort with modern updates-just move in and enjoy. Included 100-Day Home Warranty with buyer activation.

    Zillow last checked:

    Listing updated:

    Listing Provided by:

    Shelby Farrar 463-218-9259,

    Opendoor Brokerage LLC

    Bought with:

    Kristian Lee

    The Modglin Group

    Source: MIBOR as distributed by MLS GRID,MLS#: 22065887MLS Logo

    Facts & features

    Interior

    Bedrooms & bathrooms
    • Bedrooms: 3
    • Bathrooms: 2
    • Full bathrooms: 1
    • 1/2 bathrooms: 1
    • Main level bathrooms: 2
    • Main level bedrooms: 3
    Primary bedroom
    • Features: Other
    • Level: Main
    • Area: 187 Square Feet
    • Dimensions: 11x17
    Bedroom 2
    • Features: Other
    • Level: Main
    • Area: 154 Square Feet
    • Dimensions: 14 x 11
    Bedroom 3
    • Features: Other
    • Level: Main
    • Area: 99 Square Feet
    • Dimensions: 9 x 11
    Dining room
    • Features: Other
    • Level: Main
    • Area: 126 Square Feet
    • Dimensions: 9 x 14
    Kitchen
    • Level: Main
    • Area: 110 Square Feet
    • Dimensions: 10x11
    Living room
    • Features: Other
    • Level: Main
    • Area: 252 Square Feet
    • Dimensions: 18 x 14
    Heating
    • Forced Air
    Cooling
    • Other
    Appliances
    • Included: Microwave, Dishwasher, Gas Oven
    Features
    • Has basement: No
    Interior area
    • Total structure area: 1,152
    • Total interior livable area: 1,152 sqft

    Property

    Parking
    • Total spaces: 1
    • Parking features: Attached
    • Attached garage spaces: 1
    Features
    • Levels: One
    • Stories: 1
    Lot
    • Size: 6,098 sqft
    Details
    • Parcel number: 490619102150000901
    • Horse amenities: None

    Construction

    Type & style
    • Home type: SingleFamily
    • Architectural style: Other
    • Property subtype: Residential, Single Family Residence
    Materials
    • Brick, Vinyl Siding, Wood Siding
    • Foundation: Slab
    Condition
    • New construction: No
    • Year built: 1958

    Utilities & green energy

    • Water: Public

    Community & neighborhood

    Location
    • Region: Indianapolis
    • Subdivision: Eagledale

    Price history

    DateEventPrice
    11/26/2025Sold$198,000-2.9%$172/sqft
    Source: MIBOR as distributed by MLS GRID #22065887 Report a problem
    10/25/2025Pending sale$204,000$177/sqft
    Source: MIBOR as distributed by MLS GRID #22065887 Report a problem
    10/23/2025Price change$204,000-1.4%$177/sqft
    Source: MIBOR as distributed by MLS GRID #22065887 Report a problem
    10/1/2025Listed for sale$207,000+24.5%$180/sqft
    Source: MIBOR as distributed by MLS GRID #22065887 Report a problem
    8/18/2025Sold$166,200$144/sqft
    Source: Public Record Report a problem

    Public tax history

    YearProperty taxesTax assessment
    2025$1,026 +15%$140,800 +29.9%
    2024$892 +10.5%$108,400 +5.4%
    2023$807 +66.6%$102,800 +8%
    2022$485 +21%$95,200 +26.3%
    2021$401 +1%$75,400 +16.2%
    2020$397 -2.9%$64,900 +2.2%
    2019$409 +237.1%$63,500
    2018$121 -28.7%$63,500 -2.9%
    2017$170 +96.4%$65,400 +1.9%
    2016$87 +130.1%$64,200 +10.7%
    2014$38 -57%$58,000
    2013$87 $58,000 -6.6%
    2012$87 $62,100 +2.1%
    2011-- $60,800 -25.8%
    2010$624 +4.7%$81,900 -2.5%
    2009$596 $84,000 -10%
    2007-- $93,300 -0.1%
    2006-- $93,400 +29.7%
    2005-- $72,000
    2004-- $72,000
    2003-- $72,000 +153.5%
    2002-- $28,400 +199.9%
    2001-- $9,470
    2000-- $9,470

    Find assessor info on the county website

    Neighborhood: Eagledale

    Nearby schools

    GreatSchools rating
    Schools provided by the listing agent
    • Elementary: Center for Inquiry School 27
    • Middle: James Whitcomb Riley School 43
    • High: George Washington High School

    Source: MIBOR as distributed by MLS GRID. This data may not be complete. We recommend contacting the local school district to confirm school assignments for this home.

    Get a cash offer in 3 minutes
    Find out how much your home could sell for in as little as 3 minutes with a no-obligation cash offer.
    Estimated market value
    $200,500
    Get a cash offer in 3 minutes
    Find out how much your home could sell for in as little as 3 minutes with a no-obligation cash offer.
    Estimated market value
    $200,500