Cute as a bug’s ear and absolutely immaculate! This adorable lower-level condo is a wonderful opportunity for a first-time buyer, investor, or anyone looking for a low-maintenance home in an ultra-convenient location close to Route 50, I-495, Falls Church City, and Tysons Corner. Freshly painted throughout, this crisp and charming home features wood like pergo flooring in the main living area, creating a clean and easy-care space. The living room offers plenty of room for comfortable seating, a dining area, and direct access through the sliding glass door to a grassy outdoor area—perfect for fresh air, morning coffee, or your favorite four-legged friend. Plus new grass carpet installed on rear patio! The updated kitchen is bright and stylish with stainless steel appliances, new granite countertops, backsplash, new faucet, new dishwasher, upscale lighting, and a breakfast bar with space for stools. New recessed lighting adds a fresh, modern touch. Stackable Washer/dryer. The spacious primary suite features brand-new plush carpet, a new ceiling fan, and plenty of room for a bed, dressers, and even a cozy sitting area. The bathroom has been refreshed with a new faucet, mirror, and exhaust fan. All bifold doors have also been updated, giving the entire condo a clean, polished feel. Move-in ready, beautifully refreshed, and close to everything—this sweet condo is small in size but big on charm!
Sold for $270,000
$270,000
3152 Anchorway Ct APT H, Falls Church, VA 22042
1beds
628sqft
Condominium
Built in 1984
-- sqft lot
$270,300 Zestimate®
$430/sqft
$2,029 Estimated rent
Home value
$270,300
$257,000 - $284,000
$2,029/mo
Zestimate® history
Owner options
List your home for rent
$2,029/mo
Rent Zestimate®
Find your next renter with Zillow Rental Manager. Plus, with online applications, you can quickly screen prospective tenants – for free.
$2,029/mo
Rent Zestimate®
Refinance and save
$1,685/mo
Est. payment
Refinancing to a lower rate could help reduce your monthly payments and save thousands over the life of the loan.
$1,685/mo
Est. payment
Explore your selling options
Work with a Zillow partner agent
Leverage their expertise and Zillow's premium Showcase listings to get your home seen by more buyers.
Get startedList with your own agent
Get your home in front of millions of buyers by listing it on Zillow.
Learn how to do itSell it yourself
Take full control of how buyers see your home on Zillow by listing For Sale by Owner (FSBO).
List your homeWhat's special
New granite countertopsBrand-new plush carpetNew recessed lightingFreshly painted throughoutNew ceiling fanDining areaNew dishwasher
Zillow last checked:
Listing updated:
Listed by:
Natalie McArtor 703-200-4703,
Samson Properties,
Listing Team: Gateway Property Group, Co-Listing Team: Gateway Property Group,Co-Listing Agent: Calvin Youngki Kwon 703-589-5865,
Samson Properties
Bought with:
Robin Cale, 0225021388
Corcoran McEnearney
Source: Bright MLS,MLS#: VAFX2313286
Facts & features
Interior
Bedrooms & bathrooms
- Bedrooms: 1
- Bathrooms: 1
- Full bathrooms: 1
- Main level bathrooms: 1
- Main level bedrooms: 1
Rooms
- Room types: Living Room, Dining Room, Primary Bedroom, Kitchen, Laundry, Primary Bathroom
Primary bedroom
- Features: Ceiling Fan(s), Flooring - Carpet, Attached Bathroom, Walk-In Closet(s), Balcony Access
- Level: Main
- Area: 120 Square Feet
- Dimensions: 10 X 12
Primary bathroom
- Features: Bathroom - Tub Shower
- Level: Main
- Area: 50 Square Feet
- Dimensions: 5 X 10
Dining room
- Features: Flooring - Laminate Plank
- Level: Main
- Area: 77 Square Feet
- Dimensions: 7 X 11
Kitchen
- Features: Breakfast Bar, Granite Counters, Flooring - Vinyl, Kitchen - Electric Cooking, Recessed Lighting, Track Lighting
- Level: Main
- Area: 110 Square Feet
- Dimensions: 10 X 11
Laundry
- Level: Main
Living room
- Features: Recessed Lighting, Flooring - Laminated, Balcony Access
- Level: Main
- Area: 143 Square Feet
- Dimensions: 11 X 13
Heating
- Heat Pump, Electric
Cooling
- Central Air, Electric
Appliances
- Included: Dishwasher, Dryer, Microwave, Oven/Range - Electric, Refrigerator, Washer, Water Heater, Electric Water Heater
- Laundry: Dryer In Unit, Washer In Unit, Laundry Room, In Unit
Features
- Breakfast Area, Combination Dining/Living, Open Floorplan, Dry Wall, High Ceilings
- Flooring: Carpet, Laminate
- Doors: French Doors, Six Panel, Sliding Glass
- Windows: Double Pane Windows, Screens, Sliding, Window Treatments
- Has basement: No
- Has fireplace: No
Interior area
- Total structure area: 628
- Total interior livable area: 628 sqft
- Finished area above ground: 628
- Finished area below ground: 0
Property
Parking
- Parking features: Assigned, Unassigned, Parking Lot, On Street
- Has uncovered spaces: Yes
- Details: Assigned Parking
Accessibility
- Accessibility features: None
Features
- Levels: One
- Stories: 1
- Patio & porch: Patio
- Pool features: Community
- Has view: Yes
- View description: Trees/Woods
Lot
- Features: Backs to Trees
Details
- Additional structures: Above Grade, Below Grade
- Parcel number: 0503 25073152H
- Zoning: 403
- Special conditions: Standard
Construction
Type & style
- Home type: Condo
- Architectural style: Colonial
- Property subtype: Condominium
- Attached to another structure: Yes
Materials
- Combination
Condition
- Very Good
- New construction: No
- Year built: 1984
Utilities & green energy
- Sewer: Public Sewer
- Water: Public
- Utilities for property: Cable Connected, Phone Available, Sewer Available, Water Available, Cable
Community & HOA
Community
- Features: Pool
- Condo and coop fee: $395 monthly
- Subdivision: The Cove
HOA
- Has HOA: No
- Amenities included: Jogging Path, Pier/Dock, Pool, Recreation Facilities
- Services included: Common Area Maintenance, Maintenance Structure, Insurance, Management, Pier/Dock Maintenance, Pool(s), Recreation Facility, Reserve Funds, Sewer, Snow Removal, Trash, Water
- HOA name: Cardinal Management Group
Location
- Region: Falls Church
Financial & listing details
- Price per square foot: $430/sqft
- Tax assessed value: $246,720
- Annual tax amount: $2,940
- Date on market: 6/13/2026
- Listing agreement: Exclusive Right To Sell
- Listing terms: Cash,Conventional,FHA,VA Loan
- Ownership: Condominium
Price history
| Date | Event | Price |
|---|---|---|
| 7/17/2026 | Sold | $270,000$430/sqft |
Source:  Bright MLS #VAFX2313286 Report a problem Bright MLS #VAFX2313286 Report a problem | ||
| 7/7/2026 | Pending sale | $270,000$430/sqft |
Source: Bright MLS #VAFX2313286 Report a problem | ||
| 6/25/2026 | Contingent | $270,000$430/sqft |
Source: Bright MLS #VAFX2313286 Report a problem | ||
| 6/19/2026 | Listed for sale | $270,000$430/sqft |
Source: Bright MLS #VAFX2313286 Report a problem | ||
| 6/18/2026 | Pending sale | $270,000$430/sqft |
Source: Bright MLS #VAFX2313286 Report a problem | ||
| 6/13/2026 | Listed for sale | $270,000+5.9%$430/sqft |
Source: Bright MLS #VAFX2313286 Report a problem | ||
| 3/23/2023 | Listing removed | -- |
Source: Zillow Rentals Report a problem | ||
| 3/4/2023 | Listed for rent | $1,600-11.1%$3/sqft |
Source: Zillow Rentals Report a problem | ||
| 10/30/2020 | Sold | $255,000+2%$406/sqft |
Source: Public Record Report a problem | ||
| 9/29/2020 | Pending sale | $250,000$398/sqft |
Source: KW Metro Center #VAFX1157084 Report a problem | ||
| 9/26/2020 | Price change | $250,000-3.8%$398/sqft |
Source: KW Metro Center #VAFX1157084 Report a problem | ||
| 9/11/2020 | Listed for sale | $259,900-3.7%$414/sqft |
Source: Compass #VAFX1153122 Report a problem | ||
| 8/22/2019 | Listing removed | $1,800$3/sqft |
Source: Samson Properties #VAFX1082986 Report a problem | ||
| 8/15/2019 | Listed for rent | $1,800-5.3%$3/sqft |
Source: Samson Properties #VAFX1082986 Report a problem | ||
| 6/11/2019 | Listing removed | $1,900$3/sqft |
Source: Evergreen Properties #VAFX1068496 Report a problem | ||
| 6/7/2019 | Listed for rent | $1,900$3/sqft |
Source: Evergreen Properties #VAFX1068496 Report a problem | ||
| 1/24/2017 | Sold | $270,000+54.3%$430/sqft |
Source: Public Record Report a problem | ||
| 1/1/2015 | Sold | $175,000-15.7%$279/sqft |
Source:  Long & Foster Broker Feed #1006031940_100 Report a problem Long & Foster Broker Feed #1006031940_100 Report a problem | ||
| 3/21/2013 | Sold | $207,500-1%$330/sqft |
Source: Public Record Report a problem | ||
| 2/11/2013 | Pending sale | $209,700$334/sqft |
Source: Long & Foster Real Estate #FX7999099 Report a problem | ||
| 1/29/2013 | Listed for sale | $209,700+19.8%$334/sqft |
Source: Long & Foster Real Estate #FX7999099 Report a problem | ||
| 12/22/2008 | Sold | $175,000-33.5%$279/sqft |
Source: Public Record Report a problem | ||
| 10/19/2005 | Sold | $263,000-2.6%$419/sqft |
Source: Public Record Report a problem | ||
| 5/24/2004 | Sold | $270,000+10.7%$430/sqft |
Source: Public Record Report a problem | ||
| 11/13/2003 | Sold | $244,000$389/sqft |
Source: Public Record Report a problem | ||
Public tax history
| Year | Property taxes | Tax assessment |
|---|---|---|
| 2025 | $2,940 +7.8% | $254,350 +8% |
| 2024 | $2,728 +2.7% | $235,510 |
| 2023 | $2,658 -1.3% | $235,510 |
| 2022 | $2,693 | $235,510 |
| 2021 | -- | $235,510 +6% |
| 2020 | $2,630 +10% | $222,180 +10% |
| 2019 | $2,390 +1% | $201,980 +1% |
| 2018 | $2,367 +13.2% | $199,980 +11% |
| 2017 | $2,092 +0.2% | $180,160 |
| 2016 | $2,087 -1.4% | $180,160 -5% |
| 2015 | $2,116 +3.2% | $189,640 +3% |
| 2014 | $2,050 | $184,120 |
| 2013 | -- | $184,120 |
| 2012 | -- | $184,120 -5% |
| 2011 | -- | $193,810 +4% |
| 2010 | -- | $186,360 -6.6% |
| 2009 | -- | $199,530 -10% |
| 2008 | -- | $221,700 +0.2% |
| 2007 | -- | $221,360 +125.6% |
| 2003 | -- | $98,135 +30% |
| 2002 | -- | $75,490 |
Find assessor info on the county website
Neighborhood: 22042
Nearby homes
- $355,0001 bd1 ba890 sqft3152 Anchorway Ct APT G, Falls Church, VA 22042Sold

- $357,5001 bd1 ba951 sqft3152 Anchorway Ct APT K, Falls Church, VA 22042Sold
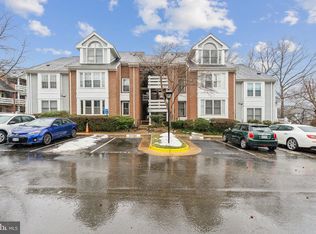
- $425,0002 bd2 ba1k sqft3152 Anchorway Ct #3152B, Falls Church, VA 22042Sold
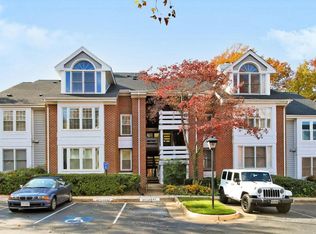
- $339,6001 bd1 ba800 sqft3152 Anchorway Ct UNIT F, Falls Church, VA 22042Off Market

- $425,0002 bd2 ba1k sqft3152 Anchorway Ct APT B, Falls Church, VA 22042Sold
- $423,6002 bd2 ba1k sqft3152 Anchorway Ct APT C, Falls Church, VA 22042Off Market
- $343,6001 bd1 ba951 sqft3152 Anchorway Ct APT D, Falls Church, VA 22042Off Market
- $327,1001 bd1 ba800 sqft3152 Anchorway Ct, Falls church, VA 22042Off Market
Nearby schools
GreatSchools rating
- 3/10Westlawn Elementary SchoolGrades: PK-6Distance: 1.3 mi
- 4/10Jackson Middle SchoolGrades: 7-8Distance: 1.3 mi
- 4/10Falls Church High SchoolGrades: 9-12Distance: 0.1 mi
Schools provided by the listing agent
- Elementary: Westlawn
- Middle: Jackson
- High: Falls Church
- District: Fairfax County Public Schools
Source: Bright MLS. This data may not be complete. We recommend contacting the local school district to confirm school assignments for this home.
Get a cash offer in 3 minutes
Find out how much your home could sell for in as little as 3 minutes with a no-obligation cash offer.
Estimated market value
$270,300
Get a cash offer in 3 minutes
Find out how much your home could sell for in as little as 3 minutes with a no-obligation cash offer.
Estimated market value
$270,300
- Virginia
- Fairfax County
- Falls Church
- 22042
- 3152 Anchorway Ct Apartment H
Nearby cities
Nearby neighborhoods
Nearby zip codes
Other Falls Church Topics
