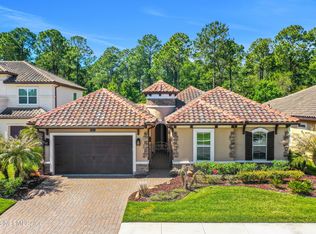
GREAT PRICE!!*BEAUTIFUL HOME ON PRESERVE IN THE PRESTIGIOUS GATED COMMUNITY OF TAMAYA* HOME IS PRICED TO SELL QUICKLY SO DON'T MISS IT*ONE STORY HOME WITH 4 BEDROOMS*HARDWOOD FLOORS, CROWN MOLDING, AND CUSTOM PLANTATION SHUTTERS*BRAND NEW CARPET*FORMAL DINING ROOM W/BUTLERS PANTRY*LARGE GOURMET KITCHEN W/GRANITE COUNTERTOPS AND CUSTOM 42'' CABINETRY WITH SOME GLASS FRONTS, SS APPLIANCES, AND WALK-IN PANTRY*LARGE SEPARATE BREAKFAST AREA*OPEN FLOORPLAN WITH LARGE GREAT ROOM WITH TRAY CELING AND GAS FIREPLACE*4TH BEDROOM / DEN OFF GREAT ROOM OVERLOOKING THE FENCED YARD AND PRIVATE PRESERVE*SPACIOUS MASTER BEDROOM SUITE W/BAY WINDOW SITTING AREA, HUGE WALK-IN CLOSET*MASTER BATH WITH SOLID SURFACE COUNTERS, DUAL VANITIES, SEPARTE WHIRLPOOL TUB, AND TILE SHOWER W/LISTELLO TRIM*SPLIT BEDTROOMS 2 AND 3 W/HALL BATHROOM*POWDER ROOM OFF GREAT ROOM AREA*SCREENED LANAI W/LARGE HOT TUB/SPA*LARGE 3-CAR TANDEM GARAGE*GREAT COMMUNITY AMENITIES*CLOSE TO SHOPPING, RESTAURANTS, DOWNTOWN & THE BEACHES,!!
Closed
Zestimate®
$655,000
3152 BRETTUNGAR Drive, Jacksonville, FL 32246
4beds
2,510sqft
Single Family Residence
Built in 2014
9,583 Square Feet Lot
$655,000 Zestimate®
$261/sqft
$3,362 Estimated rent
Home value
$655,000
$622,000 - $694,000
$3,362/mo
Zestimate® history
Owner options
List your home for rent
$3,362/mo
Rent Zestimate®
Find your next renter with Zillow Rental Manager. Plus, with online applications, you can quickly screen prospective tenants – for free.
$3,362/mo
Rent Zestimate®
Refinance and save
$4,633/mo
Est. payment
Refinancing to a lower rate could help reduce your monthly payments and save thousands over the life of the loan.
$4,633/mo
Est. payment
Explore your selling options
Work with a Zillow partner agent
Leverage their expertise and Zillow's premium Showcase listings to get your home seen by more buyers.
Get startedList with your own agent
Get your home in front of millions of buyers by listing it on Zillow.
Learn how to do itSell it yourself
Take full control of how buyers see your home on Zillow by listing For Sale by Owner (FSBO).
List your homeWhat's special
Fenced yardGas fireplaceLarge separate breakfast areaBrand new carpetHardwood floorsCustom plantation shuttersCrown molding
Zillow last checked:
Listing updated:
Listed by:
JOHN RICHARDSON 904-465-5110,
WATSON REALTY CORP 904-285-6300
Bought with:
SANDRA HUME, 3566374
BERKSHIRE HATHAWAY HOMESERVICES FLORIDA NETWORK REALTY
Source: realMLS,MLS#: 2104242
Facts & features
Interior
Bedrooms & bathrooms
- Bedrooms: 4
- Bathrooms: 3
- Full bathrooms: 2
- 1/2 bathrooms: 1
Primary bedroom
- Level: Main
Bedroom 2
- Level: Main
Bedroom 3
- Level: Main
Bedroom 4
- Description: OFFICE/DEN W/CLOSET
- Level: Main
Primary bathroom
- Level: Main
Bathroom 2
- Level: Main
Bathroom 3
- Description: POWDER ROOM
Dining room
- Level: Main
Great room
- Level: Main
Kitchen
- Level: Main
Laundry
- Level: Main
Heating
- Central, Electric, Heat Pump
Cooling
- Central Air, Electric
Appliances
- Included: Dishwasher, Disposal, Dryer, Electric Oven, Gas Cooktop, Gas Water Heater, Microwave, Tankless Water Heater, Washer, Water Softener Owned
- Laundry: Electric Dryer Hookup, In Unit, Washer Hookup
Features
- Breakfast Bar, Butler Pantry, Ceiling Fan(s), Entrance Foyer, Open Floorplan, Pantry, Primary Bathroom -Tub with Separate Shower, Master Downstairs, Split Bedrooms, Walk-In Closet(s)
- Flooring: Carpet, Tile, Wood
- Has fireplace: Yes
- Fireplace features: Gas
Interior area
- Total interior livable area: 2,510 sqft
Property
Parking
- Total spaces: 3
- Parking features: Additional Parking, Attached, Covered, Garage, Garage Door Opener
- Attached garage spaces: 3
Features
- Levels: One
- Stories: 1
- Patio & porch: Covered, Front Porch, Patio, Porch, Rear Porch, Screened
- Has spa: Yes
- Spa features: Private
- Fencing: Fenced,Back Yard,Wrought Iron
- Has view: Yes
- View description: Protected Preserve, Trees/Woods
Lot
- Size: 9,583 Square Feet
- Dimensions: 95 x 130 x 50 x 130
- Features: Dead End Street
Details
- Parcel number: 1670661670
- Zoning description: Single Family
Construction
Type & style
- Home type: SingleFamily
- Architectural style: Contemporary,Spanish
- Property subtype: Single Family Residence
Materials
- Frame, Stone Veneer, Stucco
- Roof: Concrete
Condition
- New construction: No
- Year built: 2014
Utilities & green energy
- Electric: Underground
- Sewer: Public Sewer
- Water: Public
- Utilities for property: Cable Available, Electricity Connected, Natural Gas Available
Green energy
- Energy efficient items: Appliances, Windows
Community & HOA
Community
- Security: 24 Hour Security, Gated with Guard, Security Gate, Security System Owned, Smoke Detector(s)
- Subdivision: Tamaya
HOA
- Has HOA: Yes
- Amenities included: Pool, Other, Barbecue, Basketball Court, Children's Pool, Clubhouse, Fitness Center, Gated, Management - Full Time, Park, Playground, Security, Tennis Court(s)
- Services included: Security
- HOA fee: $150 annually
- HOA name: TAMAYA RESIDENTIAL HOA
Location
- Region: Jacksonville
Financial & listing details
- Price per square foot: $261/sqft
- Tax assessed value: $654,972
- Annual tax amount: $10,367
- Date on market: 2/16/2026
- Listing terms: Cash,FHA,VA Loan
- Road surface type: Asphalt
Price history
| Date | Event | Price |
|---|---|---|
| 5/29/2026 | Sold | $655,000-3%$261/sqft |
Source:  realMLS #2104242 Report a problem realMLS #2104242 Report a problem | ||
| 2/13/2026 | Price change | $675,000-4.9%$269/sqft |
Source: realMLS #2104242 Report a problem | ||
| 1/29/2026 | Price change | $709,900-1.4%$283/sqft |
Source: realMLS #2104242 Report a problem | ||
| 11/20/2025 | Price change | $719,900-0.7%$287/sqft |
Source: realMLS #2104242 Report a problem | ||
| 10/21/2025 | Price change | $725,000-1.9%$289/sqft |
Source: realMLS #2104242 Report a problem | ||
| 9/29/2025 | Price change | $739,000-1.5%$294/sqft |
Source: realMLS #2104242 Report a problem | ||
| 8/30/2025 | Price change | $750,000-3.2%$299/sqft |
Source: realMLS #2104242 Report a problem | ||
| 8/16/2025 | Listed for sale | $775,000+83.1%$309/sqft |
Source: realMLS #2104242 Report a problem | ||
| 10/24/2014 | Sold | $423,309$169/sqft |
Source: realMLS #738878 Report a problem | ||
Public tax history
| Year | Property taxes | Tax assessment |
|---|---|---|
| 2024 | $10,367 +5.8% | $374,037 +3.7% |
| 2023 | $9,802 +11.3% | $360,749 +3% |
| 2022 | $8,805 +1.2% | $350,242 +3% |
| 2021 | $8,702 +3.1% | $340,041 +1.4% |
| 2020 | $8,439 +2.5% | $335,347 +2.3% |
| 2019 | $8,237 +2.8% | $327,808 +1.9% |
| 2018 | $8,012 0% | $321,696 +2.1% |
| 2017 | $8,012 +0.7% | $315,080 +2.1% |
| 2016 | $7,953 +4.4% | $308,600 +0.7% |
| 2015 | $7,621 | $306,455 |
Find assessor info on the county website
Neighborhood: Golden Glades - The Woods
Nearby homes
- $615,8003 bd2 ba1.9k sqft3158 Brettungar Dr, Jacksonville, FL 32246Off Market

- $703,6003 bd2 ba2.1k sqft3146 Brettungar Dr, Jacksonville, FL 32246Off Market
- $770,0003 bd3 ba2.4k sqft3164 Brettungar Dr, Jacksonville, FL 32246Sold
- $950,9004 bd3 ba3.1k sqft3140 Brettungar Dr, Jacksonville, FL 32246Off Market
- $995,5006 bd4 ba3.7k sqft13001 Pechora Ct, Jacksonville, FL 32246Off Market
- $850,5005 bd3 ba3k sqft3170 Brettungar Dr, Jacksonville, FL 32246Off Market
- $1,015,8005 bd4 ba4k sqft3134 Brettungar Dr, Jacksonville, FL 32246Off Market
- $728,6003 bd2 ba2.2k sqft3145 Brettungar Dr, Jacksonville, FL 32246Off Market
Nearby schools
GreatSchools rating
- 7/10Kernan Trail Elementary SchoolGrades: K-5Distance: 1.2 mi
- 5/10Kernan Middle SchoolGrades: 6-8Distance: 1.2 mi
- 6/10Atlantic Coast High SchoolGrades: 9-12Distance: 6.2 mi
Schools provided by the listing agent
- Elementary: Kernan Trail
- Middle: Kernan
Source: realMLS. This data may not be complete. We recommend contacting the local school district to confirm school assignments for this home.
Get a cash offer in 3 minutes
Find out how much your home could sell for in as little as 3 minutes with a no-obligation cash offer.
Estimated market value
$655,000
Get a cash offer in 3 minutes
Find out how much your home could sell for in as little as 3 minutes with a no-obligation cash offer.
Estimated market value
$655,000
- Florida
- Duval County
- Jacksonville
- 32246
- Golden Glades - The Woods
- 3152 BRETTUNGAR Drive
Nearby cities
Nearby neighborhoods
Nearby zip codes
Other Jacksonville Topics
