Welcome to 3152 Columbia Woods Drive in Decatur-a beautifully updated 4-bedroom, 3-bath home situated on an expansive nearly 1-acre lot, offering a rare combination of space, privacy, and modern updates in a highly convenient location. This home has been recently cosmetically renovated, featuring fresh finishes, updated flooring, modern fixtures, and a clean, move-in-ready feel throughout. Inside, you'll find a spacious and functional layout ideal for a wide range of buyers-from first-time homeowners looking for value and space, to investors seeking a solid opportunity with strong rental or resale potential. The kitchen has been refreshed with updated cabinetry, countertops, and stainless steel appliances, opening into comfortable living and dining areas perfect for everyday living and entertaining. The bathrooms have been upgraded with modern vanities and finishes, while the generously sized bedrooms provide flexibility for families, guests, or home office use. The unfinished basement offers significant additional space and potential-ideal for storage, future expansion, or even additional income-producing possibilities. Outside, the nearly 1-acre lot provides a rare level of privacy and room to grow, whether you envision outdoor entertaining, gardening, or simply enjoying the peaceful surroundings. Conveniently located just minutes from major highways, shopping, and dining, and only a short drive to Downtown Decatur and Atlanta, this home delivers both comfort and accessibility. Whether you're looking for your primary residence or your next investment, this property checks all the boxes.
Pending
Price cut: $15K (7/29)
$324,900
3152 Columbia Woods Dr, Decatur, GA 30032
4beds
1,860sqft
Single Family Residence
Built in 1963
0.87 Acres Lot
$319,500 Zestimate®
$175/sqft
$-- HOA
What's special
Modern fixturesFresh finishesClean move-in-ready feelStainless steel appliancesUpdated cabinetryPeaceful surroundingsSpacious and functional layout
- 68 days
- 26
- 0
Zillow last checked:
Listing updated:
Listed by:
Daniel N Hawkins 770-361-3891,
Hawkins Realty LLC
Source: GAMLS,MLS#: 10809218
Facts & features
Interior
Bedrooms & bathrooms
- Bedrooms: 4
- Bathrooms: 3
- Full bathrooms: 3
- Main level bathrooms: 3
- Main level bedrooms: 4
Rooms
- Room types: Family Room, Office
Heating
- Heat Pump
Cooling
- Central Air
Appliances
- Included: Dishwasher, Microwave, Refrigerator
- Laundry: In Kitchen
Features
- Double Vanity, In-Law Floorplan, Master On Main Level
- Flooring: Laminate
- Basement: Unfinished
- Has fireplace: No
- Common walls with other units/homes: No Common Walls
Interior area
- Total structure area: 1,860
- Total interior livable area: 1,860 sqft
- Finished area above ground: 1,860
- Finished area below ground: 0
Property
Parking
- Total spaces: 4
- Parking features: Kitchen Level
Features
- Levels: One
- Stories: 1
- Exterior features: Other
- Has view: Yes
- View description: City
- Waterfront features: No Dock Or Boathouse
- Body of water: None
Lot
- Size: 0.87 Acres
- Features: Level, Open Lot
Details
- Parcel number: 15 135 12 044
Construction
Type & style
- Home type: SingleFamily
- Architectural style: Traditional
- Property subtype: Single Family Residence
Materials
- Brick, Vinyl Siding
- Foundation: Slab
- Roof: Composition
Condition
- Resale
- New construction: No
- Year built: 1963
Utilities & green energy
- Sewer: Public Sewer
- Water: Public
- Utilities for property: Cable Available, High Speed Internet
Community & HOA
Community
- Features: None
- Subdivision: None
HOA
- Has HOA: No
- Services included: None
Location
- Region: Decatur
Financial & listing details
- Price per square foot: $175/sqft
- Tax assessed value: $300,000
- Annual tax amount: $5,868
- Date on market: 7/20/2026
- Cumulative days on market: 39 days
- Listing agreement: Exclusive Right To Sell
Estimated market value
$319,500
$304,000 - $335,000
$2,168/mo
Price history
| Date | Event | Price |
|---|---|---|
| 8/12/2026 | Pending sale | $324,900$175/sqft |
Source:  GAMLS #10809218 Report a problem GAMLS #10809218 Report a problem | ||
| 7/29/2026 | Price change | $324,900-4.4%$175/sqft |
Source: GAMLS #10809218 Report a problem | ||
| 6/23/2026 | Price change | $339,900-2.9%$183/sqft |
Source: GAMLS #10753908 Report a problem | ||
| 5/12/2026 | Price change | $349,900-2.8%$188/sqft |
Source: GAMLS #10753908 Report a problem | ||
| 5/9/2026 | Price change | $359,900-1.4%$193/sqft |
Source: GAMLS #10753908 Report a problem | ||
| 4/25/2026 | Listed for sale | $364,900+38.3%$196/sqft |
Source: GAMLS #10741231 Report a problem | ||
| 11/7/2023 | Listing removed | -- |
Source: Zillow Rentals Report a problem | ||
| 10/19/2023 | Listed for rent | $1,950$1/sqft |
Source: Zillow Rentals Report a problem | ||
| 6/26/2020 | Sold | $263,9000%$142/sqft |
Source:  FMLS GA #6718971 Report a problem FMLS GA #6718971 Report a problem | ||
| 5/19/2020 | Pending sale | $264,000$142/sqft |
Source: Mark Spain Real Estate #6718971 Report a problem | ||
| 5/7/2020 | Price change | $264,000-0.4%$142/sqft |
Source: Mark Spain Real Estate #6718971 Report a problem | ||
| 3/26/2020 | Price change | $265,000-1.9%$142/sqft |
Source: Mark Spain Real Estate #6682938 Report a problem | ||
| 3/24/2020 | Pending sale | $270,000$145/sqft |
Source: Mark Spain Real Estate #6682938 Report a problem | ||
| 3/17/2020 | Price change | $270,000-0.9%$145/sqft |
Source: Mark Spain Real Estate #6682938 Report a problem | ||
| 3/5/2020 | Price change | $272,500-0.9%$147/sqft |
Source: Mark Spain Real Estate #6682938 Report a problem | ||
| 2/19/2020 | Price change | $275,000-0.5%$148/sqft |
Source: Mark Spain Real Estate #6682938 Report a problem | ||
| 1/28/2020 | Price change | $276,500-0.4%$149/sqft |
Source: Crye Leike Real Estate Svcs. #8684613 Report a problem | ||
| 12/3/2019 | Price change | $277,500-0.5%$149/sqft |
Source: Crye Leike Real Estate Svcs. #8684613 Report a problem | ||
| 10/28/2019 | Listed for sale | $279,000+66.1%$150/sqft |
Source: Crye Leike Real Estate Svcs. #8684613 Report a problem | ||
| 10/2/2018 | Sold | $168,000-6.6%$90/sqft |
Source: Public Record Report a problem | ||
| 9/16/2018 | Listed for sale | $179,900+71.3%$97/sqft |
Source: Main Street Realty Association, LLC #6072878 Report a problem | ||
| 12/15/2017 | Sold | $105,000$56/sqft |
Source: Public Record Report a problem | ||
Public tax history
| Year | Property taxes | Tax assessment |
|---|---|---|
| 2025 | $3,756 -11.2% | $120,000 -10.7% |
| 2024 | $4,231 +20.4% | $134,320 +3.3% |
| 2023 | $3,514 -6.1% | $130,080 +13.3% |
| 2022 | $3,743 +6.5% | $114,800 +9.5% |
| 2021 | $3,513 -25.6% | $104,840 +5.6% |
| 2020 | $4,721 +53.2% | $99,280 +60.3% |
| 2019 | $3,082 +39.3% | $61,920 +47.4% |
| 2018 | $2,212 +33.3% | $42,000 +43.1% |
| 2017 | $1,659 -14.7% | $29,360 -17.9% |
| 2016 | $1,944 | $35,760 +151.1% |
| 2014 | $1,944 | $14,240 |
| 2013 | -- | $14,240 |
| 2012 | -- | $14,240 -25.1% |
| 2011 | -- | $19,008 -44% |
| 2010 | $1,724 | $33,920 |
| 2009 | $1,724 -18% | $33,920 -23.6% |
| 2008 | $2,102 +1.4% | $44,400 |
| 2007 | $2,074 +82.1% | $44,400 |
| 2006 | $1,139 +6% | $44,400 |
| 2005 | $1,074 +21.9% | $44,400 +15% |
| 2004 | $881 -20.6% | $38,600 -16.3% |
| 2003 | $1,110 +20.9% | $46,120 +5.5% |
| 2002 | $918 +50.9% | $43,720 +9.4% |
| 2001 | $608 | $39,960 |
Find assessor info on the county website
Monthly payment
Est. payment
Payment breakdown
Explore the cost of this home by adjusting the details. Changes won't be saved.Climate risks
Neighborhood: Candler-Mcafee
Nearby schools
Schools provided by the listing agent
- Elementary: Columbia
- Middle: Columbia
- High: Columbia
Source: GAMLS. This data may not be complete. We recommend contacting the local school district to confirm school assignments for this home.
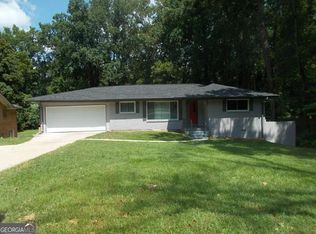

Similar homes
- $350,0004 bd2 ba2k sqft2982 Valley Ridge Dr, Decatur, GA 30032Active
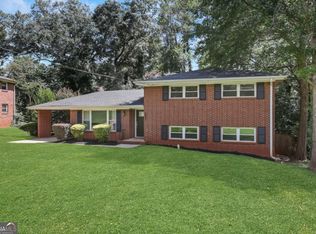
 MLS ID #10807704, Kay Bonner, HomeSmart. GAMLS
 - $315,0003 bd2 ba1.2k sqft2485 Tilson Rd, Decatur, GA 30032Active
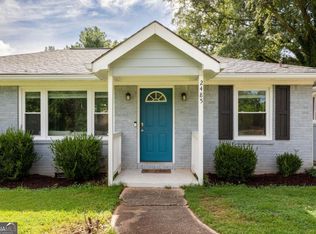 MLS ID #10812522, Elise Blalock, Virtual Properties Realty.com. GAMLS
 - $315,0003 bd4 ba1.5k sqft3478 Primrose Pl, Decatur, GA 30032Active
 MLS ID #10781488, Max Baerman, RE/MAX Metro Atlanta. GAMLS
 - $349,9003 bd3 ba1.6k sqft3226 Bobolink Dr, Decatur, GA 30032Active
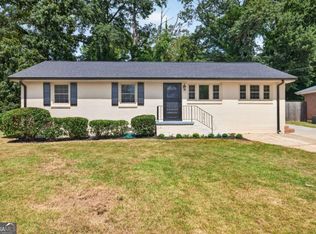 MLS ID #10844234, Jodi L Wilson, Coldwell Banker Realty. GAMLS
 - $280,0003 bd2 ba1.8k sqft2728 McAfee Rd, Decatur, GA 30032ActiveMLS ID #10807129, Roxanne E Sellers, Compass. GAMLS
- $320,0002 bd2 ba1.1k sqft1428 Sandy Ln, Decatur, GA 30032ActiveMLS ID #10787508, Gordon Hobbs, Keller Williams Realty First Atlanta. GAMLS
- $249,9003 bd2 ba1.3k sqft3658 Brookcrest Cir, Decatur, GA 30032ActiveMLS ID #10802943, Alianny Santos, The Atlanta Home Experts. GAMLS
- $299,9003 bd3 ba1.8k sqft4177 Carrollwood Dr, Stone Mountain, GA 30083ActiveMLS ID #10845014, Joshua Keen, Keller Williams Realty. GAMLS
- $459,8006 bd4 ba2.3k sqft2345 Tilson Rd, Decatur, GA 30032ActiveMLS ID #10800943, Parker Graves, Barrett Brokers, LLC. GAMLS
- $272,0003 bd2 ba1.5k sqft3352 Idle Creek Way, Decatur, GA 30034ActiveMLS ID #10817552, Ethel Y Moore, WPI, Atlanta Neighborhoods,LLC. GAMLS
- $329,0003 bd2 ba1.7k sqft412 Derbyshire Dr, Stone Mountain, GA 30088ActiveMLS ID #10812144, Alex Smith Meier, Keller Williams Realty. GAMLS
- $205,4803 bd2 ba1.2k sqft3872 Easterwood Ct, Decatur, GA 30032Active Under ContractMLS ID #10789565, Loree Nichols, Mainstay Brokerage. GAMLS
- $379,9004 bd2 ba1.7k sqft2648 Crestdale Cir SE, Atlanta, GA 30316ActiveMLS ID #10824035, Karina C Ibarra, Virtual Properties Realty.com. GAMLS
- $299,0004 bd3 ba1.5k sqft931 Stonewall Dr SE, Atlanta, GA 30315ActiveMLS ID #10780671, Whitney Agee Team, eXp Realty. GAMLS
- $304,0003 bd3 ba1.3k sqft1918 Flintwood Dr SE, Atlanta, GA 30316ActiveMLS ID #10762261, Chris Evans, Sellect REALTORS, LLC. GAMLS
- $345,0003 bd2 ba1.8k sqft1143 Creekdale Dr, Clarkston, GA 30021ActiveMLS ID #10785587, Rebecca G Sideris, Bolst. GAMLS
- $320,0003 bd2 ba1.3k sqft2580 Cascade Rd SW, Atlanta, GA 30311ActiveMLS ID #10838662, Rob Hall, Coldwell Banker Realty. GAMLS
- $389,9004 bd2 ba1.4k sqft1639 Terry Mill Rd SE, Atlanta, GA 30316ActiveMLS ID #10811626, Jeffrey T Barnes, Atlantic States Realty LLC. GAMLS
- $189,9002 bd1 ba1k sqft1764 Lee St, Decatur, GA 30035ActiveMLS ID #10853330, Quanashia Smith Barksdale, Orchard Brokerage, LLC. GAMLS
- $339,0003 bd2 ba1.3k sqft1336 Diamond Ave SE, Atlanta, GA 30316ActiveMLS ID #10764470, Aminatee Kalle, Coldwell Banker Realty. GAMLS
