Skip main navigation
Closed
  • $200,000

    3152 Devonshire Dr #2, Rock Hill, SC 29732

    2beds
    1,033sqft
    Condominium
    Built in 1995
    -- sqft lot
    $196,300 Zestimate®
    $194/sqft
    $1,550 Estimated rent

    Home value

    $196,300

    $185,000 - $208,000

    $1,550/mo

    Zestimate® history
    Loading
    Loading...

    Owner options

    List your home for rent

    $1,550/mo

    Rent Zestimate®

    Find your next renter with Zillow Rental Manager. Plus, with online applications, you can quickly screen prospective tenants – for free.

    Learn more

    $1,550/mo

    Rent Zestimate®

    Refinance and save

    $1,184/mo

    Est. payment

    Refinancing to a lower rate could help reduce your monthly payments and save thousands over the life of the loan.

    See today's rates

    $1,184/mo

    Est. payment

    Explore your selling options

    Work with a Zillow partner agent

    Leverage their expertise and Zillow's premium Showcase listings to get your home seen by more buyers.

    Get started

    List with your own agent

    Get your home in front of millions of buyers by listing it on Zillow.

    Learn how to do it

    Sell it yourself

    Take full control of how buyers see your home on Zillow by listing For Sale by Owner (FSBO).

    List your home

    What's special

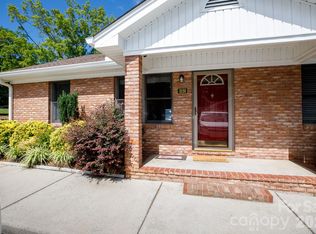
    HOME SWEET HOME! Welcome to Devonridge, a small quaint 55+ community. As you step through the inviting front porch you're greeted with a large living room equipped with vaulted ceilings and tons of natural light. All white cabinets in the kitchen, with lots of countertop space, all black appliances and grey tile flooring. Laminate hardwood flooring in the living room, hallway and two large bedrooms. Enjoy your morning coffee on the outdoor patio. Great location near lots of conveniences.

    Zillow last checked:

    Listing updated:

    Listed by:

    Jessica Hull jesshull@kw.com,

    Keller Williams Connected

    Bought with:

    Nikki Ford

    Stephen Cooley Real Estate

    Source: Canopy MLS as distributed by MLS GRID,MLS#: 4284627MLS Logo

    Facts & features

    Interior

    Bedrooms & bathrooms
    • Bedrooms: 2
    • Bathrooms: 2
    • Full bathrooms: 1
    • 1/2 bathrooms: 1
    • Main level bedrooms: 2
    Primary bedroom
    • Level: Main
    Bedroom s
    • Level: Main
    Bathroom half
    • Level: Main
    Bathroom full
    • Level: Main
    Kitchen
    • Level: Main
    Living room
    • Level: Main
    Heating
    • Central, Heat Pump
    Cooling
    • Ceiling Fan(s), Central Air
    Appliances
    • Included: Dishwasher, Disposal, Dryer, Electric Cooktop, Electric Water Heater, Freezer, Microwave, Oven, Refrigerator, Washer, Washer/Dryer
    • Laundry: In Kitchen, Inside, Laundry Closet, Main Level
    Features
    • Flooring: Laminate, Tile
    • Doors: Storm Door(s)
    • Windows: Insulated Windows
    • Has basement: No
    Interior area
    • Total structure area: 1,033
    • Total interior livable area: 1,033 sqft
    • Finished area above ground: 1,033
    • Finished area below ground: 0

    Property

    Parking
    • Parking features: Assigned
    • Details: One designated parking spot. Lots of visitor parking
    Features
    • Levels: One
    • Stories: 1
    • Entry location: Main
    • Patio & porch: Front Porch
    • Exterior features: Storage
    • Waterfront features: None
    Living quarters
    • Secondary features: Separate Utilities
    Details
    • Parcel number: 5921001012
    • Zoning: RES
    • Special conditions: Standard
    • Horse amenities: None

    Construction

    Type & style
    • Home type: Condo
    • Property subtype: Condominium
    Materials
    • Brick Full
    • Foundation: Slab
    • Roof: Shingle
    Condition
    • New construction: No
    • Year built: 1995

    Utilities & green energy

    • Sewer: Public Sewer
    • Water: City

    Community & HOA

    Community
    • Features: Fifty Five and Older
    • Senior community: Yes
    • Subdivision: Devonridge
    HOA
    • Has HOA: Yes
    • HOA fee: $250 monthly
    • HOA name: EGB Services - Erin Bottenberg
    • HOA phone: 949-421-7040
    Location
    • Region: Rock Hill
    • Elevation: 1000 Feet

    Financial & listing details

    • Price per square foot: $194/sqft
    • Tax assessed value: $201,300
    • Date on market: 7/25/2025
    • Cumulative days on market: 16 days
    • Listing terms: Cash,Conventional,FHA,VA Loan
    • Road surface type: Asphalt, None, Concrete

    Price history

    DateEventPrice
    9/4/2025Sold$200,000-7%$194/sqft
    Source: Canopy MLS as distributed by MLS GRID #4284627 Report a problem
    7/25/2025Listed for sale$215,000+4.9%$208/sqft
    Source: Canopy MLS as distributed by MLS GRID #4284627 Report a problem
    6/24/2022Sold$205,000-2.3%$198/sqft
    Source: Canopy MLS as distributed by MLS GRID #3861631 Report a problem
    5/22/2022Contingent$209,900$203/sqft
    Source: Canopy MLS as distributed by MLS GRID #3861631 Report a problem
    5/16/2022Listed for sale$209,900+109.9%$203/sqft
    Source: Canopy MLS as distributed by MLS GRID #3861631 Report a problem
    8/4/2015Sold$100,000$97/sqft
    Source: Canopy MLS as distributed by MLS GRID #3101389 Report a problem

    Public tax history

    Tax history is unavailable.

    Neighborhood: 29732

    Nearby schools

    GreatSchools rating
    Get a cash offer in 3 minutes
    Find out how much your home could sell for in as little as 3 minutes with a no-obligation cash offer.
    Estimated market value
    $196,300
    Get a cash offer in 3 minutes
    Find out how much your home could sell for in as little as 3 minutes with a no-obligation cash offer.
    Estimated market value
    $196,300