Skip main navigation
Sold for $400,000
  • $400,000

    3152 Hodle Ave, Easton, PA 18045

    3beds
    1,120sqft
    Single Family Residence
    Built in 1960
    9,583 Square Feet Lot
    $388,200 Zestimate®
    $357/sqft
    $2,314 Estimated rent

    Home value

    $388,200

    $369,000 - $408,000

    $2,314/mo

    Zestimate® history
    Loading
    Loading...

    Owner options

    List your home for rent

    $2,314/mo

    Rent Zestimate®

    Find your next renter with Zillow Rental Manager. Plus, with online applications, you can quickly screen prospective tenants – for free.

    Learn more

    $2,314/mo

    Rent Zestimate®

    Refinance and save

    $2,780/mo

    Est. payment

    Refinancing to a lower rate could help reduce your monthly payments and save thousands over the life of the loan.

    See today's rates

    $2,780/mo

    Est. payment

    Explore your selling options

    Work with a Zillow partner agent

    Leverage their expertise and Zillow's premium Showcase listings to get your home seen by more buyers.

    Get started

    List with your own agent

    Get your home in front of millions of buyers by listing it on Zillow.

    Learn how to do it

    Sell it yourself

    Take full control of how buyers see your home on Zillow by listing For Sale by Owner (FSBO).

    List your home

    What's special

    Oversized garage and carportRenovated bathroomThoughtfully updatedThree well-sized bedroomsRefinished hardwood flooringNewer front porch
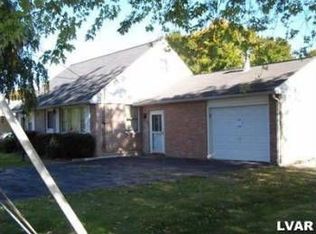
    Picture perfect ranch home has been thoughtfully updated to please the full spectrum of buyers from first-time owners to downsizing seniors. One-floor living at its best. Impressive list of renovations include refinished hardwood flooring, renovated bathroom, 2023 water heater, freshly painted interior and exterior, newer front porch, and beautifully fenced back yard with shed. Replaced windows through the years provide beautiful sunlit spaces in the home, including a grand bay window in the living room. Gas heat and central air. Home features living room, kitchen, three well-sized bedrooms, and one full bath. Full basement for future finishing or useful storage. Off-street covered parking for two cars with oversized garage and carport. Home has an A+ location in Bethlehem Township’s charming Chetwyn Terrace neighborhood with commuter convenience to Rt22, Rt33, and I78. Close to St. Luke’s Anderson campus, shopping, restaurants, and schools. Nature lovers will appreciate that this home is steps from the township’s oldest and most treasured park with towering Silver Maples, and steps from the Palmer-Bethlehem Rail Trail, a path of a former railroad, paved for bikers, roller bladers, strollers and pedestrians. Take the Rail Trail and walk to local amenities, Redner's grocery store, restaurants and post office. Enjoy the recreational and educational opportunities offered by the Bethlehem Township Community Center. This home and location really have it all. Move-in ready. If you are starting out or simplifying, your new adventure starts here! Home comes with a clear Certificate of Occupancy from Bethlehem Township, providing added peace of mind for its next owner.

    Zillow last checked:

    Listing updated:

    Listed by:

    Autumn L. Bragg 484-241-0638,

    BHGRE Valley Partners-Bethlehm

    Bought with:

    Terri Ann Brackenbury, RS316037

    RE/MAX Real Estate

    Danielle Wakely, RS303234

    RE/MAX Real Estate

    Source: GLVR,MLS#: 781013MLS LogoOriginating MLS: Lehigh Valley MLS

    Facts & features

    Interior

    Bedrooms & bathrooms
    • Bedrooms: 3
    • Bathrooms: 1
    • Full bathrooms: 1
    Primary bedroom
    • Description: * Double closets, hardwood
    • Level: First
    • Dimensions: 15.00 x 14.00
    Bedroom
    • Description: * Hardwood
    • Level: First
    • Dimensions: 15.00 x 10.00
    Bedroom
    • Description: * Hardwood
    • Level: First
    • Dimensions: 10.00 x 10.00
    Other
    • Description: * Renovated
    • Level: First
    • Dimensions: 10.00 x 7.00
    Kitchen
    • Description: * Hardwood
    • Level: First
    • Dimensions: 22.00 x 8.00
    Living room
    • Description: * Beautiful bay window, hardwood
    • Level: First
    • Dimensions: 22.00 x 14.00
    Other
    • Description: * Basement
    • Level: Basement
    • Dimensions: 37.00 x 25.00
    Heating
    • Baseboard, Gas, Hot Water
    Cooling
    • Central Air
    Appliances
    • Included: Dryer, Dishwasher, Gas Oven, Gas Range, Gas Water Heater, Microwave, Refrigerator, Washer
    Features
    • Eat-in Kitchen
    • Flooring: Hardwood, Other
    • Basement: Full
    Interior area
    • Total interior livable area: 1,120 sqft
    • Finished area above ground: 1,120
    • Finished area below ground: 0

    Property

    Parking
    • Total spaces: 1
    • Parking features: Attached, Carport, Driveway, Garage, Off Street, On Street
    • Attached garage spaces: 1
    • Has carport: Yes
    • Has uncovered spaces: Yes
    Features
    • Stories: 1
    • Patio & porch: Porch
    • Exterior features: Fence, Porch, Shed
    • Fencing: Yard Fenced
    Lot
    • Size: 9,583 Square Feet
    Details
    • Additional structures: Shed(s)
    • Parcel number: M8SE11F50205
    • Zoning: 05MDR - Residential
    • Special conditions: None

    Construction

    Type & style
    • Home type: SingleFamily
    • Architectural style: Ranch
    • Property subtype: Single Family Residence
    Materials
    • Brick, Vinyl Siding
    • Roof: Asphalt,Fiberglass
    Condition
    • Unknown
    • Year built: 1960

    Utilities & green energy

    • Sewer: Public Sewer
    • Water: Public

    Community & HOA

    Community
    • Features: Sidewalks
    • Subdivision: Not in Development
    Location
    • Region: Easton

    Financial & listing details

    • Price per square foot: $357/sqft
    • Tax assessed value: $53,800
    • Annual tax amount: $4,418
    • Date on market: 7/20/2026
    • Ownership type: Fee Simple

    Price history

    DateEventPrice
    8/21/2026Sold$400,000+3.9%$357/sqft
    Source: GLVR #781013 Report a problem
    7/29/2026Pending sale$385,000$344/sqft
    Source: GLVR #781013 Report a problem
    7/20/2026Price change$385,000+10%$344/sqft
    Source: GLVR #781013 Report a problem
    6/20/2026Pending sale$349,900$312/sqft
    Source: GLVR #779167 Report a problem
    6/20/2026Listed for sale$349,900+62.7%$312/sqft
    Source: GLVR #779167 Report a problem
    11/6/2019Sold$215,000-2.3%$192/sqft
    Source: GLVR #622179 Report a problem
    9/5/2019Listed for sale$220,000$196/sqft
    Source: KKSW LLC #622179 Report a problem

    Public tax history

    YearProperty taxesTax assessment
    2026$4,304 +4.2%$52,400
    2025$4,131 +2.7%$52,400
    2024$4,021 -0.3%$52,400
    2023$4,034 $52,400
    2022$4,034 +552.5%$52,400
    2021$618 $52,400
    2020$618 $52,400
    2018$618 $52,400
    2017-- $52,400
    2016-- $52,400
    2015-- $52,400
    2014-- $52,400
    2013-- $52,400
    2012-- $52,400
    2011-- $52,400
    2010-- $52,400
    2004-- $52,400
    2003-- $52,400
    2002-- $52,400
    2000-- $52,400
    Find assessor info on the county website

    Neighborhood: 18045

    Nearby schools

    GreatSchools rating
    Schools provided by the listing agent
    • Elementary: Farmersville
    • Middle: East Hills
    • High: Freedom
    • District: Bethlehem

    Source: GLVR. This data may not be complete. We recommend contacting the local school district to confirm school assignments for this home.

    Get a cash offer in 3 minutes
    Find out how much your home could sell for in as little as 3 minutes with a no-obligation cash offer.
    Estimated market value
    $388,200
    Get a cash offer in 3 minutes
    Find out how much your home could sell for in as little as 3 minutes with a no-obligation cash offer.
    Estimated market value
    $388,200