Skip main navigation
For sale
  • $1,385,000

    3152 Holmes Run Rd, Falls Church, VA 22042

    5beds
    3,932sqft
    : 
    $8,496/mo
    Get pre-qualified
    Single Family Residence
    Built in 1958
    1.15 Acres Lot
    $1,352,500 Zestimate®
    $352/sqft
    $-- HOA

    What's special

    Private poolRecessed lightingBeautiful azalea gardenNew roofFormal dining roomSerene zen gardenUpdated kitchen
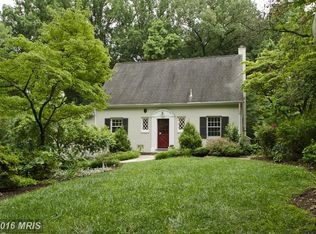
    Unique Opportunity: Over an Acre in a Private Luxury Enclave – Just 15-20 Minutes from Downtown DC in desirable Sleepy Hollow Spacious mid-century rambler with a private pool and beautiful gardens on over an acre of land. Almost 4,000 finished square feet on two levels, plus an oversized 2-car garage and workshop. Main Level features a dramatic living room with a marble fireplace, formal dining room, bright 31’ x 11’ sunroom with a second fireplace, 4 bedrooms, 2 full bathrooms, and an updated kitchen. Lower Level includes a cozy family room with a wood-burning fireplace, separate workout/play room, guest bedroom (5th BR), third full bathroom, and a large cedar shoe/coat closet. Finished in 2019 with a room addition. Recent Updates (since 2018): New roof, skylights, AC/furnace, second-zone heating/cooling, water heater, whole-house Wi-Fi generator, top-of-the-line washer/dryer, recessed lighting, and a 31’x16’ screened room. Outdoor Living: Private fenced yard with mature landscaping, a serene Zen garden, and a beautiful azalea garden. Stunning views from every room.
    18 days
    |
    758
    |
    38
    |

    Zillow last checked:

    Listing updated:

    Listed by:

    Joe Hawkins 240-793-2485,

    Hawkins Real Estate Company 2407932485

    Source: Bright MLS,MLS#: VAFX2329964MLS Logo

      Facts & features

      Interior

      Bedrooms & bathrooms
      • Bedrooms: 5
      • Bathrooms: 3
      • Full bathrooms: 3
      • Main level bathrooms: 1
      • Main level bedrooms: 1
      Rooms
      • Room types: Living Room, Dining Room, Kitchen, Family Room, Den, Exercise Room
      Den
      • Features: Flooring - Tile/Brick, Window Treatments
      • Level: Main
      Dining room
      • Features: Flooring - HardWood
      • Level: Upper
      Exercise room
      • Features: Flooring - Tile/Brick
      • Level: Main
      Family room
      • Features: Flooring - Tile/Brick
      • Level: Main
      Kitchen
      • Features: Flooring - Tile/Brick, Eat-in Kitchen, Kitchen - Gas Cooking
      • Level: Upper
      Living room
      • Features: Flooring - HardWood
      • Level: Upper
      Heating
      • Central, Natural Gas
      Cooling
      • Central Air, Electric
      Appliances
      • Included: Built-In Range, Central Vacuum, Range, Dishwasher, Dryer, Dual Flush Toilets, Energy Efficient Appliances, ENERGY STAR Qualified Washer, ENERGY STAR Qualified Dishwasher, ENERGY STAR Qualified Refrigerator, Exhaust Fan, Instant Hot Water, Microwave, Self Cleaning Oven, Double Oven, Oven, Oven/Range - Gas, Range Hood, Refrigerator, Stainless Steel Appliance(s), Cooktop, Water Conditioner - Owned, Water Heater, Water Conditioner - Rented, Extra Refrigerator/Freezer, Water Treat System
      • Laundry: Laundry Chute
      Features
      • Air Filter System, Attic, Built-in Features, Cedar Closet(s), Ceiling Fan(s), Central Vacuum, Combination Dining/Living, Combination Kitchen/Dining, Entry Level Bedroom, Family Room Off Kitchen, Formal/Separate Dining Room, Kitchen - Galley, Kitchen - Gourmet, Kitchen - Table Space, Recessed Lighting, Soaking Tub, Bathroom - Stall Shower, Bathroom - Tub Shower, Upgraded Countertops, Walk-In Closet(s)
      • Flooring: Ceramic Tile, Hardwood, Heated, Carpet, Wood
      • Windows: Skylight(s), Window Treatments
      • Has basement: No
      • Number of fireplaces: 3
      • Fireplace features: Marble, Mantel(s)
      Interior area
      • Total structure area: 3,932
      • Total interior livable area: 3,932 sqft
      • Finished area above ground: 2,424
      • Finished area below ground: 1,508

      Property

      Parking
      • Total spaces: 2
      • Parking features: Oversized, Inside Entrance, Garage Faces Rear, Garage Door Opener, Storage, Private, Asphalt, Circular Driveway, Attached
      • Attached garage spaces: 2
      • Has uncovered spaces: Yes
      Accessibility
      • Accessibility features: 2+ Access Exits, Accessible Doors, >84" Garage Door, Doors - Lever Handle(s), Doors - Swing In, Accessible Entrance
      Features
      • Levels: Two
      • Stories: 2
      • Exterior features: Awning(s), Extensive Hardscape, Lighting, Flood Lights, Sidewalks
      • Has private pool: Yes
      • Pool features: Private
      Lot
      • Size: 1.15 Acres
      Details
      • Additional structures: Above Grade, Below Grade
      • Parcel number: 0504 22 0007B
      • Zoning: 110
      • Special conditions: Standard

      Construction

      Type & style
      • Home type: SingleFamily
      • Architectural style: Contemporary
      • Property subtype: Single Family Residence
      Materials
      • Block, Brick
      • Foundation: Other
      • Roof: Hip,Tile
      Condition
      • New construction: No
      • Year built: 1958

      Utilities & green energy

      • Sewer: Public Sewer
      • Water: Public
      • Utilities for property: Cable Connected, Electricity Available, Natural Gas Available, Phone, Phone Available, Underground Utilities, Water Available

      Community & HOA

      Community
      • Subdivision: Sleepy Hollow
      HOA
      • Has HOA: No
      Location
      • Region: Falls Church

      Financial & listing details

      • Price per square foot: $352/sqft
      • Tax assessed value: $1,280,450
      • Annual tax amount: $14,493
      • Date on market: 7/21/2026
      • Listing agreement: Exclusive Right To Sell
      • Listing terms: Conventional,FHA,VA Loan,Cash
      • Ownership: Fee Simple

        Estimated market value

        $1,352,500

        $1.28M - $1.42M

        $6,545/mo

        Price history

        DateEventPrice
        7/21/2026Listed for sale$1,385,000+20.4%$352/sqft
        Source: Bright MLS #VAFX2329964 Report a problem
        9/7/2021Listing removed$1,149,900$292/sqft
        Source: Bright MLS #VAFX2017208 Report a problem
        8/22/2021Listed for sale$1,149,900+42.8%$292/sqft
        Source: Bright MLS #VAFX2017208 Report a problem
        5/12/2017Sold$805,000+0.6%$205/sqft
        Source: Public Record Report a problem
        4/10/2017Pending sale$799,900$203/sqft
        Source: TTR Sotheby's International Realty #FX9902912 Report a problem
        3/31/2017Listed for sale$799,900-2.4%$203/sqft
        Source: TTR Sotheby's International Realty #FX9902912 Report a problem
        10/23/2016Listing removed$819,900$209/sqft
        Source: TTR Sotheby's International Realty #FX9713779 Report a problem
        9/7/2016Price change$819,900-1.2%$209/sqft
        Source: TTR Sotheby's International Realty #FX9713779 Report a problem
        8/20/2016Price change$829,9000%$211/sqft
        Source: TTR Sotheby's International Realty #FX9713779 Report a problem
        7/26/2016Price change$830,000-2.3%$211/sqft
        Source: TTR Sotheby's International Realty #FX9713779 Report a problem
        7/14/2016Listed for sale$849,900+15.6%$216/sqft
        Source: TTR Sothebys International Realty #FX9713779 Report a problem
        9/5/2007Sold$735,000$187/sqft
        Source: Public Record Report a problem

        Public tax history

        YearProperty taxesTax assessment
        2025$15,655 +8%$1,280,450 +8.2%
        2024$14,493 +9.2%$1,183,690 +5.6%
        2023$13,274 +10.4%$1,120,930 +12.2%
        2022$12,019 $999,030 +6.8%
        2021-- $935,700 +5.1%
        2020$11,018 -0.1%$890,670
        2019$11,033 +6.1%$890,670 +6.1%
        2018$10,395 +2.2%$839,570 +0.3%
        2017$10,170 +11.5%$836,880 +11.9%
        2016$9,124 +3.6%$748,070
        2015$8,806 +0.2%$748,070
        2014$8,787 $748,070 +5.5%
        2013-- $709,070 +3.4%
        2012-- $685,580 +15.7%
        2011-- $592,340 +1.3%
        2010-- $584,810 -6.5%
        2009-- $625,380 -2.5%
        2008-- $641,380 -9.5%
        2007-- $709,030 +42%
        2003-- $499,295 +26.1%
        2002-- $396,010 +19.5%
        2001-- $331,280
        Find assessor info on the county website

        Monthly payment

        Est. payment

        Payment breakdown

        Explore the cost of this home by adjusting the details. Changes won't be saved.
        All calculations are estimates and provided by Zillow, Inc. for informational purposes only. Actual amounts may vary.
        HOA fees may include property taxes on listings classified as Co-Ops. Contact the listing agent and/or owner for fee details.
        Mortgage interest rates are dependent on a number of factors, including credit score, down payment, and repayment length. Interest rate data provided by Zillow Group Marketplace, Inc. as of 1/1/1970 from various mortgage lenders with which we have lead or other similar arrangements; the Estimated Payment is an average of those rates.
        See how much you could borrow to make a competitive offer.

        Climate risks

        Neighborhood: 22042

        Getting around

        37 / 100
        Car-Dependent
        35 / 100
        Somewhat Bikeable

        Nearby schools

        GreatSchools rating
        Schools provided by the listing agent
        • High: Justice
        • District: Fairfax County Public Schools

        Source: Bright MLS. This data may not be complete. We recommend contacting the local school district to confirm school assignments for this home.

        A local agent can set up tours, give advice and negotiate with sellers.

        Browse local experts

        Similar homes