Welcome to your favorite home! this beautiful, spacious residence offers plenty of room for a large family and is located in a desirable private, gated community. This home stands out with its impressive space, inviting layout, and thoughtful updates. Enjoy 2-year-new hardwood floors, freshly painted kitchen cabinets, a 2-year-new roof, and a new dishwasher. Gourmet Kitchen with stainless steel appliances, stone counter tops and a large island. Separate Breakfast Room, Large Dining Room and a Private Living Room with French doors. 2-story Great Room w/nice stone . Master on the Main Level with a large en suite Master Bath. Gorgeous metal and wood hand railing leading upstairs to 4 additional, large Bedrooms on the 2nd level. Bedroom HUGE 2nd Master Bedroom with it's own private bathroom. Bedromm#3 &Bedroom#4 share a Jack-n-Jill Bathroom. Bedroom #5 would make a wonderful nursery or play room! This loft area overlooks the 2-story Great Room and Kitchen. There is a private Backyard which could easily be fenced-in for your favorite pet(s). You would only need to fence 2sides! Former Builder's Model Home. New construction homes are not as well built as this home. Make sure to see the layout(with all the extras added). A wonderful opportunity to enjoy comfort, privacy, and space in a sought-after Buford location. Come see all this exceptional home has to offer! ~Providence Walk on Ivy Creek~
Active
$559,000
3152 Jocassee Dr, Buford, GA 30519
5beds
3,344sqft
Single Family Residence, Residential
Built in 2013
7,840 Square Feet Lot
$550,300 Zestimate®
$167/sqft
$192/mo HOA
What's special
Large islandPrivate backyardFreshly painted kitchen cabinetsSeparate breakfast roomLarge dining roomStone countertopsBeautiful spacious residence
- 46 days
- 596
- 48
Zillow last checked:
Listing updated:
Listed by:
Amber Yoon,
Master Realty 678-775-6715
Source: FMLS GA,MLS#: 7826127
Facts & features
Interior
Bedrooms & bathrooms
- Bedrooms: 5
- Bathrooms: 4
- Full bathrooms: 3
- 1/2 bathrooms: 1
- Main level bathrooms: 1
- Main level bedrooms: 1
Rooms
- Room types: Computer Room, Great Room, Library, Living Room, Loft, Office
Primary bedroom
- Features: Master on Main, Oversized Master, Sitting Room
- Level: Master on Main, Oversized Master, Sitting Room
Bedroom
- Features: Master on Main, Oversized Master, Sitting Room
Primary bathroom
- Features: Double Vanity, Separate His/Hers, Separate Tub/Shower, Soaking Tub
Dining room
- Features: Seats 12+, Separate Dining Room
Kitchen
- Features: Breakfast Room, Cabinets Stain, Kitchen Island, Pantry Walk-In, Stone Counters, View to Family Room
Heating
- Forced Air, Natural Gas, Zoned
Cooling
- Ceiling Fan(s), Central Air, Zoned
Appliances
- Included: Dishwasher, Disposal, Gas Cooktop, Gas Water Heater, Microwave, Self Cleaning Oven
- Laundry: Laundry Room
Features
- Cathedral Ceiling(s), Double Vanity, Entrance Foyer 2 Story, High Ceilings, High Speed Internet, His and Hers Closets, Walk-In Closet(s)
- Flooring: Carpet, Ceramic Tile, Hardwood
- Windows: Insulated Windows
- Basement: None
- Attic: Pull Down Stairs
- Number of fireplaces: 1
- Fireplace features: Factory Built, Gas Log, Glass Doors, Great Room
- Common walls with other units/homes: No Common Walls
Interior area
- Total structure area: 3,344
- Total interior livable area: 3,344 sqft
Video & virtual tour
Property
Parking
- Total spaces: 2
- Parking features: Driveway, Garage, Garage Door Opener, Garage Faces Front, Kitchen Level, Level Driveway
- Garage spaces: 2
- Has uncovered spaces: Yes
Accessibility
- Accessibility features: None
Features
- Levels: Two
- Stories: 2
- Patio & porch: Front Porch, Patio
- Exterior features: Private Yard
- Pool features: None
- Spa features: None
- Fencing: None
- Has view: Yes
- View description: Other
- Waterfront features: None
- Body of water: None
Lot
- Size: 7,840 Square Feet
- Features: Back Yard, Front Yard, Landscaped, Level, Private
Details
- Additional structures: None
- Parcel number: R7224 273
- Other equipment: None
- Horse amenities: None
Construction
Type & style
- Home type: SingleFamily
- Architectural style: Craftsman,Traditional
- Property subtype: Single Family Residence, Residential
Materials
- Cement Siding, Stone
- Foundation: None
- Roof: Composition,Shingle
Condition
- Resale
- New construction: No
- Year built: 2013
Details
- Builder name: Veritas Homes Inc
Utilities & green energy
- Electric: 110 Volts, 220 Volts
- Sewer: Public Sewer
- Water: Public
- Utilities for property: Cable Available, Electricity Available, Natural Gas Available, Phone Available, Sewer Available, Underground Utilities, Water Available
Green energy
- Energy efficient items: None
- Energy generation: None
Community & HOA
Community
- Features: Gated, Homeowners Assoc, Lake, Sidewalks, Street Lights
- Security: Carbon Monoxide Detector(s), Fire Alarm, Security Gate, Security Lights, Smoke Detector(s)
- Subdivision: Providence Walk
HOA
- Has HOA: Yes
- HOA fee: $192 monthly
- HOA phone: 770-466-6331
Location
- Region: Buford
Financial & listing details
- Price per square foot: $167/sqft
- Tax assessed value: $592,500
- Annual tax amount: $6,735
- Date on market: 9/9/2026
- Cumulative days on market: 46 days
- Electric utility on property: Yes
- Road surface type: Asphalt
Estimated market value
$550,300
$523,000 - $578,000
$3,039/mo
Price history
| Date | Event | Price |
|---|---|---|
| 9/12/2026 | Listed for sale | $559,000+64.5%$167/sqft |
Source:  FMLS GA #7826127 Report a problem FMLS GA #7826127 Report a problem | ||
| 4/3/2020 | Sold | $339,900$102/sqft |
Source:  FMLS GA #6670540 Report a problem FMLS GA #6670540 Report a problem | ||
| 3/18/2020 | Pending sale | $339,900$102/sqft |
Source: New Dawn Realty, LLC. #6670540 Report a problem | ||
| 3/7/2020 | Price change | $339,900-0.9%$102/sqft |
Source: New Dawn Realty, LLC. #6670540 Report a problem | ||
| 1/24/2020 | Price change | $342,900+2.4%$103/sqft |
Source: Keller Williams Realty Atlanta Partners #8649842 Report a problem | ||
| 1/9/2020 | Listed for sale | $335,000$100/sqft |
Source: Keller Williams Rlty Atl. Part #8649842 Report a problem | ||
| 1/2/2020 | Pending sale | $335,000$100/sqft |
Source: Keller Williams Realty Atlanta Partners #6609286 Report a problem | ||
| 12/3/2019 | Price change | $335,000-2.1%$100/sqft |
Source: Keller Williams Realty Atlanta Partners #6609286 Report a problem | ||
| 10/18/2019 | Listed for sale | $342,200$102/sqft |
Source: Keller Williams Rlty Atl. Part #8649842 Report a problem | ||
| 10/4/2019 | Pending sale | $342,200$102/sqft |
Source: Keller Williams Realty Atlanta Partners #6609286 Report a problem | ||
| 9/22/2019 | Price change | $342,200-2.2%$102/sqft |
Source: Keller Williams Realty Atlanta Partners #6609286 Report a problem | ||
| 8/29/2019 | Listed for sale | $350,000-2.2%$105/sqft |
Source: Keller Williams Rlty Atl. Part #8649842 Report a problem | ||
| 3/22/2019 | Listing removed | $358,000$107/sqft |
Source: Owner Report a problem | ||
| 3/13/2019 | Listed for sale | $358,000+53.7%$107/sqft |
Source: Owner Report a problem | ||
| 8/16/2013 | Sold | $232,900+565.4%$70/sqft |
Source: FMLS GA #5122317 Report a problem | ||
| 5/3/2013 | Sold | $35,000-85%$10/sqft |
Source: Public Record Report a problem | ||
| 3/16/2013 | Listed for sale | $232,900$70/sqft |
Source: Keller Williams Realty Atlanta Partners - North Gwinnett #07066575 Report a problem | ||
Public tax history
| Year | Property taxes | Tax assessment |
|---|---|---|
| 2026 | -- | $237,000 +0.5% |
| 2025 | $6,735 -0.4% | $235,800 +2.9% |
| 2024 | $6,765 +7.7% | $229,080 |
| 2023 | $6,282 +6.3% | $229,080 +21.2% |
| 2022 | $5,911 | $189,040 +45.6% |
| 2021 | -- | $129,800 |
| 2020 | $5,013 +3.8% | $129,800 -3% |
| 2019 | $4,830 | $133,800 +20.7% |
| 2018 | $4,830 +16% | $110,840 |
| 2016 | $4,165 +16.2% | $110,840 +19% |
| 2015 | $3,585 | $93,160 |
| 2014 | $3,585 +616.2% | $93,160 +565.4% |
| 2013 | $501 | $14,000 +42.9% |
| 2012 | -- | $9,800 |
| 2011 | -- | $9,800 -25.8% |
| 2010 | -- | $13,200 |
| 2009 | -- | $13,200 |
Find assessor info on the county website
Monthly payment
Est. payment
Payment breakdown
Explore the cost of this home by adjusting the details. Changes won't be saved.Climate risks
Neighborhood: 30519
Nearby schools
Schools provided by the listing agent
- Elementary: Harmony - Gwinnett
- Middle: Jones
- High: Seckinger
Source: FMLS GA. This data may not be complete. We recommend contacting the local school district to confirm school assignments for this home.

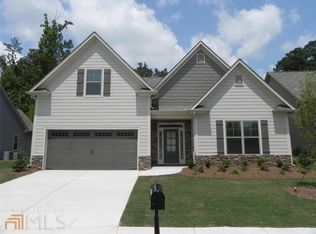
Similar homes
- $569,0004 bd3 ba2.8k sqft3145 Lake Seminole Pl, Buford, GA 30519Active

 MLS ID #10808504, Nora M O'Donnell, Crye-Leike, Realtors. GAMLS
 - $523,9004 bd3 ba3k sqft3808 Bogan Creek Ct, Buford, GA 30519For Sale
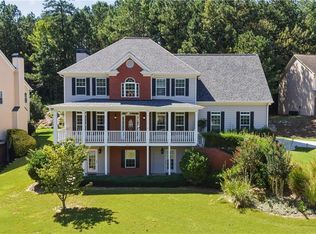
 MLS ID #7835933, QUOI T, Right Path Realty. FMLS GA
 - $635,0005 bd4 ba3.3k sqft3332 Grace Farm Ln, Buford, GA 30519For Sale
 MLS ID #7810054, jane ghori, Wealthpoint Realty, LLC.. FMLS GA
 - $665,0005 bd4 ba3.4k sqft3600 Deaton Trl, Buford, GA 30519For Sale
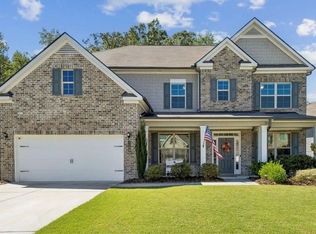 MLS ID #7844681, Autumn Voigt, Park Place Brokers. FMLS GA
 - $525,0004 bd3 ba2.9k sqft3088 Lantana Way, Buford, GA 30519ActiveMLS ID #10853304, Mark Spain, Mark Spain Real Estate. GAMLS
- $469,0004 bd3 ba2.9k sqft2470 Chandler Grove Dr, Buford, GA 30519For SaleMLS ID #7854925, Kwok NG, America Realty Center, Inc.. FMLS GA
- $595,0003 bd3 ba2.7k sqft3898 Heirloom Loop Ct, Buford, GA 30519For SaleMLS ID #7826920, Michael Lee, Golden Key Realty & Management, LLC. FMLS GA
- $639,9004 bd4 ba3.3k sqft3499 Orchid Meadow Way, Buford, GA 30519For SaleMLS ID #7830000, Joo Young Tamaki, Young & Partners Realty. FMLS GA
- $500,0005 bd4 ba3.4k sqft2200 Spring Sound Ln, Buford, GA 30519ActiveMLS ID #10825378, Mark Spain, Mark Spain Real Estate. GAMLS
- $560,0004 bd3 ba2.7k sqft6169 Stillwater Trl, Flowery Branch, GA 30542ActiveMLS ID #10869242, Mark Spain, Mark Spain Real Estate. GAMLS
- $424,9004 bd3 ba2.1k sqft2190 Copper Trail Ln, Buford, GA 30519ActiveMLS ID #10873119, Ashley Mandowa, Mandowa and Company. GAMLS
- $559,5005 bd3 ba2.9k sqft3423 Mill Grove Ter, Dacula, GA 30019For SaleMLS ID #7829761, Paul G Kim, Heritage GA. Realty. FMLS GA
- $525,0005 bd4 ba3.1k sqft7525 Brookstone Cir, Flowery Branch, GA 30542ActiveMLS ID #10829603, Chasity R Tillman, PEND Realty, LLC. GAMLS
- $681,0005 bd5 ba4k sqft2375 Matlin Way, Buford, GA 30519ActiveMLS ID #10717887, Ruby Zhuang, Virtual Properties Realty.com. GAMLS
- $569,9005 bd5 ba3.3k sqft1820 Wellston Dr, Lawrenceville, GA 30043For SaleMLS ID #7836748, Queeneth Reid, Century 21 Connect Realty. FMLS GA
- $795,0005 bd5 ba4.1k sqft3209 Thompson Mill Rd, Buford, GA 30519ActiveMLS ID #10814555, David R Fuller, Hill Wood Realty. GAMLS
- $699,0006 bd5 ba4.8k sqft3856 Creekview Ridge Dr, Buford, GA 30518ActiveMLS ID #10878695, Candi Mcclamma, All Points Team. GAMLS
- $549,9974 bd4 ba3.7k sqft734 Binkley Walk, Sugar Hill, GA 30518For SaleMLS ID #7813243, Hersh Shah Group, Keller Williams Realty Intown ATL. FMLS GA
- $495,0005 bd3 ba3k sqft5911 Green Ash Ct, Braselton, GA 30517ActiveMLS ID #10872512, Luwiza Malunga, Virtual Properties Realty.com. GAMLS
- $799,9004 bd3 ba3k sqft3828 Amicus Dr, Buford, GA 30519For SaleMLS ID #7798057, SUNNY YOO, Heritage GA. Realty. FMLS GA
