Price Reduced!! Don't miss this exceptional opportunity to own a beautiful home in the highly desired Oakstead community. This spacious 4-bedroom, 2-bath home is located in the Keswick gated village, just a short distance from the community entrance and recreation center. Positioned on an oversized corner lot, the home offers both privacy and ample space for outdoor activities and entertaining. You enter the home through an elegant entryway that transitions into the formal living room and dining room areas, featuring 11-foot ceilings and large windows for natural light. The kitchen offers stone countertops with extra counter space for a desk, a pantry, and room for a dinette table. The master bedroom is designed as a separate hallway and suite from the remaining three bedrooms and bath. The master bedroom includes a master bath with dual sink vanities, garden tub, and walk-in shower. The master walk-in closet (12 ft. in height) has shelving and ample space for clothes and storage. The flow of the home is very comfortable and inviting, leading to the outdoor screened lanai and backyard. Additional enhancements include: Luxury Vinyl flooring in all bedrooms, new bathroom shower heads and toilets, a new gas water heater installed in 2023, a roof replaced in 2021 with a transferable warranty, a well-maintained a/c unit from 2012, and an outdoor sprinkler system. The Oakstead community is a quiet community that does not feel congested and is located on 45 beautifully manicured acres including 65 ponds, nature paths, and a community clubhouse with pool, tennis courts, sports fields, a playground, and a fitness center. The Oakstead Elementary School is located right in Oakstead and the high schools are within a mile from the community. Oakstead is conveniently located about 30 minutes from Tampa International Airport and the Westshore Business District. It is also about 30-45 minutes from St. Petersburg and Clearwater beaches.
Sold for $395,000
Zillow last checked:
Listing updated:
Bought with:
Nancy Leslie, 393319
RE/MAX REALTEC GROUP INC
Source: Stellar MLS,MLS#: T3542991 Originating MLS: Pinellas Suncoast
Originating MLS: Pinellas Suncoast
Price history
| Date | Event | Price |
|---|---|---|
| 3/7/2025 | Sold | $395,000-5.9%$204/sqft |
Source:  Stellar MLS #T3542991 Report a problem Stellar MLS #T3542991 Report a problem | ||
| 2/5/2025 | Pending sale | $419,900$217/sqft |
Source: Stellar MLS #T3542991 Report a problem | ||
| 1/7/2025 | Listed for sale | $419,900$217/sqft |
Source: Stellar MLS #T3542991 Report a problem | ||
| 12/8/2024 | Listing removed | $2,575$1/sqft |
Source: Stellar MLS #TB8321572 Report a problem | ||
| 11/15/2024 | Listed for rent | $2,575$1/sqft |
Source: Stellar MLS #TB8321572 Report a problem | ||
| 10/20/2024 | Listing removed | $419,900-5.6%$217/sqft |
Source: Stellar MLS #T3542991 Report a problem | ||
| 9/8/2024 | Price change | $444,900-0.9%$230/sqft |
Source: Stellar MLS #T3542991 Report a problem | ||
| 7/20/2024 | Listed for sale | $449,000+12.8%$232/sqft |
Source: Stellar MLS #T3542991 Report a problem | ||
| 2/9/2022 | Sold | $398,000+6.1%$206/sqft |
Source: Public Record Report a problem | ||
| 1/11/2022 | Pending sale | $375,000$194/sqft |
Source: Stellar MLS #T3349007 Report a problem | ||
| 1/9/2022 | Listed for sale | $375,000+171.1%$194/sqft |
Source: Stellar MLS #T3349007 Report a problem | ||
| 5/13/2002 | Sold | $138,300$71/sqft |
Source: Public Record Report a problem | ||
Nearby homes
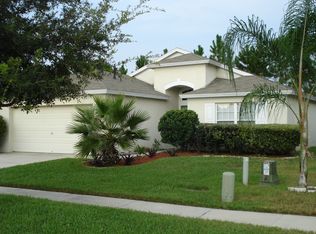
- $346,2004 bd2 ba1.6k sqft3204 Keswick Ct, Land O Lakes, FL 34638Off Market
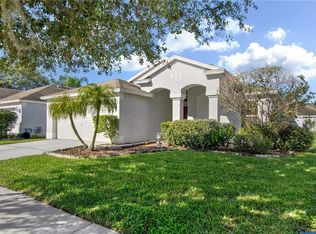
- $373,2004 bd2 ba1.6k sqft19605 Bellehurst Loop, Land O Lakes, FL 34638Off Market
- $353,7003 bd2 ba1.8k sqft3208 Keswick Ct, Land O Lakes, FL 34638Off Market

- $334,1003 bd2 ba1.5k sqft19607 Bellehurst Loop, Land O Lakes, FL 34638Off Market

Get a cash offer in 3 minutes
Find out how much your home could sell for in as little as 3 minutes with a no-obligation cash offer.
Estimated market value
$393,500
