This listing is for a proposed construction pre-sale in the Ridge Landing neighborhood to be built by Byrom Building on Lot 16. Entered for comparison purposes only. Addresses have been approved by the County, but have not been mapped by the tax assessor. This address is 3148 Landing Lane.
Sold for $1,022,797
$1,022,797
3152 Landing Ln, Birmingham, AL 35243
5beds
3,658sqft
Single Family Residence
Built in 2024
8,276 Square Feet Lot
$1,004,800 Zestimate®
$280/sqft
$5,353 Estimated rent
Home value
$1,004,800
$894,000 - $1.14M
$5,353/mo
Zestimate® history
Owner options
List your home for rent
$5,353/mo
Rent Zestimate®
Find your next renter with Zillow Rental Manager. Plus, with online applications, you can quickly screen prospective tenants – for free.
$5,353/mo
Rent Zestimate®
Refinance and save
$5,044/mo
Est. payment
Refinancing to a lower rate could help reduce your monthly payments and save thousands over the life of the loan.
$5,044/mo
Est. payment
Explore your selling options
Work with a Zillow partner agent
Leverage their expertise and Zillow's premium Showcase listings to get your home seen by more buyers.
Get startedList with your own agent
Get your home in front of millions of buyers by listing it on Zillow.
Learn how to do itSell it yourself
Take full control of how buyers see your home on Zillow by listing For Sale by Owner (FSBO).
List your homeWhat's special
Zillow last checked:
Listing updated:
Listed by:
Ashley Byrom 205-243-9034,
ARC Realty - Homewood
Bought with:
Manda Luccasen
ARC Realty Vestavia
Source: GALMLS,MLS#: 21370772
Facts & features
Interior
Bedrooms & bathrooms
- Bedrooms: 5
- Bathrooms: 4
- Full bathrooms: 3
- 1/2 bathrooms: 1
Rooms
- Room types: Bedroom, Den/Family (ROOM), Dining Room, Bathroom, Half Bath (ROOM), Kitchen, Loft, Master Bathroom, Master Bedroom
Primary bedroom
- Level: First
Bedroom 1
- Level: First
Bedroom 2
- Level: First
Bedroom 3
- Level: Second
Bedroom 4
- Level: Second
Primary bathroom
- Level: First
Bathroom 1
- Level: First
Dining room
- Level: First
Family room
- Level: First
Kitchen
- Features: Eat-in Kitchen, Kitchen Island, Pantry
- Level: First
Basement
- Area: 0
Heating
- Central
Cooling
- Central Air
Appliances
- Included: Gas Cooktop, Dishwasher, Disposal, Microwave, Electric Oven, Tankless Water Heater
- Laundry: Electric Dryer Hookup, Washer Hookup, Main Level, Laundry Room, Laundry (ROOM), Yes
Features
- Recessed Lighting, High Ceilings, Cathedral/Vaulted, Crown Molding, Smooth Ceilings, Tray Ceiling(s), Soaking Tub, Separate Shower, Double Vanity, Walk-In Closet(s)
- Flooring: Hardwood
- Attic: Walk-In,Yes
- Number of fireplaces: 2
- Fireplace features: Gas Log, Family Room, Outdoors, Gas, Outside
Interior area
- Total interior livable area: 3,658 sqft
- Finished area above ground: 3,658
- Finished area below ground: 0
Property
Parking
- Total spaces: 2
- Parking features: Driveway, Garage Faces Front
- Garage spaces: 2
- Has uncovered spaces: Yes
Features
- Levels: One and One Half
- Stories: 1.5
- Patio & porch: Covered, Patio
- Exterior features: Sprinkler System
- Pool features: None
- Has view: Yes
- View description: None
- Waterfront features: No
Lot
- Size: 8,276 Square Feet
- Features: Interior Lot, Subdivision
Details
- Parcel number: 4000051000060.000
- Special conditions: N/A
Construction
Type & style
- Home type: SingleFamily
- Property subtype: Single Family Residence
Materials
- Brick
- Foundation: Slab
Condition
- Year built: 2024
Utilities & green energy
- Water: Public
- Utilities for property: Sewer Connected, Underground Utilities
Community & HOA
Community
- Features: Fishing, Pond, Sidewalks
- Security: Safe Room/Storm Cellar
- Subdivision: Old Rocky Ridge
HOA
- Has HOA: Yes
- Amenities included: Management
- Services included: Maintenance Grounds, Personal Lawn Care, Reserve for Improvements, Utilities for Comm Areas
- HOA fee: $200 annually
Location
- Region: Birmingham
Financial & listing details
- Price per square foot: $280/sqft
- Price range: $1M - $1M
- Date on market: 11/15/2023
Price history
| Date | Event | Price |
|---|---|---|
| 11/14/2023 | Sold | $1,022,797$280/sqft |
Source:  GALMLS #21370772 Report a problem GALMLS #21370772 Report a problem | ||
Public tax history
Tax history is unavailable.
Neighborhood: 35243
Nearby homes
- $938,8544 bd3 ba3.3k sqft3100 Landing Ln, Birmingham, AL 35243Sold
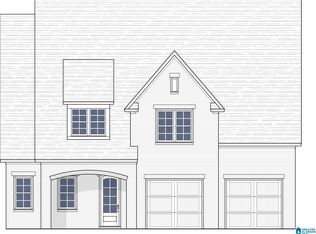
- $803,6004 bd4 ba2.7k sqft3160 Landing Ln, Birmingham, AL 35243Off Market

- $939,6413 bd3 ba2.8k sqft3164 Landing Ln, Birmingham, AL 35243Sold

- $776,2004 bd3 ba2.8k sqft3104 Landing Ln, Birmingham, AL 35243Off Market

- $788,1004 bd3 ba2.8k sqft3132 Landing Ln, Birmingham, AL 35243Off Market
- $933,5004 bd3 ba3.5k sqft3148 Landing Ln, Birmingham, AL 35243Off Market
- $732,5244 bd3 ba2.2k sqft3108 Landing Ln, Birmingham, AL 35243Sold
- $770,4004 bd3 ba2.7k sqft3136 Landing Ln, Birmingham, AL 35243Off Market
- $701,6004 bd4 ba2.2k sqft3140 Landing Ln, Birmingham, AL 35243Off Market
Nearby schools
GreatSchools rating
- 8/10Grantswood Community Elementary SchoolGrades: PK-5Distance: 10.5 mi
- 3/10Irondale Middle SchoolGrades: 6-8Distance: 10.9 mi
- 6/10Shades Valley High SchoolGrades: 9-12Distance: 10.6 mi
Schools provided by the listing agent
- Elementary: Grantswood
- Middle: Irondale
- High: Shades Valley
Source: GALMLS. This data may not be complete. We recommend contacting the local school district to confirm school assignments for this home.
Get a cash offer in 3 minutes
Find out how much your home could sell for in as little as 3 minutes with a no-obligation cash offer.
Estimated market value
$1,004,800
Get a cash offer in 3 minutes
Find out how much your home could sell for in as little as 3 minutes with a no-obligation cash offer.
Estimated market value
$1,004,800
- Alabama
- Jefferson County
- Vestavia Hills
- 35243
- 3152 Landing Ln
