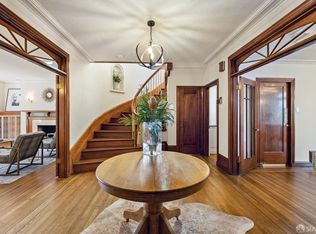
Incredible opportunity to transform this classic 1920s Mediterranean residence into your dream home. Ideally located across from the Presidio, this gracious three-level home offers timeless elegance, generous proportions, and exceptional potential. The property also provides exceptional proximity to the Presidio National Park's renowned hiking trails, The Palace of Fine Arts, and sweeping views of the Golden Gate Bridge and San Francisco Bay. The main level features a grand formal entry, leading to beautifully scaled living, dining, and breakfast rooms. Both dining spaces provide direct access to a walk-out deck, creating seamless indoor-outdoor flow-perfect for everyday living and entertaining. The formal dining room is ideal for memorable gatherings and special occasions. The spacious kitchen offers ample room for chefs of all levels. A stunning grand staircase leads to the upper level, adding to the home's classic architectural appeal. Upstairs, the top floor features three large, light-filled bedrooms. A charming pop-out bonus room provides a cozy and intimate retreat, ideal for relaxing or reading. The oversized primary suite includes an en-suite bathroom and three closets-one of which is a walk-in with a dedicated seating area, perfect for a vanity or dressing space. This level also includes a full second bathroom and three additional hall closets for ample storage. The lower level presents a versatile in-law studio apartment with direct access to the garden, offering flexibility for guests, extended family, or rental income. An oversized garage with high ceilings accommodates one or more vehicles and provides abundant storage space. This is a trust sale and is being sold AS-IS.
Sold for $4,400,000
$4,400,000
3152 Lyon St, San Francisco, CA 94123
4beds
3,080sqft
Single Family Residence
Built in 1927
2,414 Square Feet Lot
$4,647,200 Zestimate®
$1,429/sqft
$-- Estimated rent
Home value
$4,647,200
$4.18M - $5.16M
Not available
Zestimate® history
Owner options
List your home for rent
Find your next renter with Zillow Rental Manager. Plus, with online applications, you can quickly screen prospective tenants – for free.
Refinance and save
$29,543/mo
Est. payment
Refinancing to a lower rate could help reduce your monthly payments and save thousands over the life of the loan.
$29,543/mo
Est. payment
Explore your selling options
Work with a Zillow partner agent
Leverage their expertise and Zillow's premium Showcase listings to get your home seen by more buyers.
Get startedList with your own agent
Get your home in front of millions of buyers by listing it on Zillow.
Learn how to do itSell it yourself
Take full control of how buyers see your home on Zillow by listing For Sale by Owner (FSBO).
List your homeWhat's special
Grand formal entryThree large light-filled bedroomsAbundant storage spaceFull second bathroom
Zillow last checked:
Listing updated:
Listed by:
Jeffrey A. Silver DRE #01907646 415-531-6905,
Coldwell Banker Realty 415-474-1750,
Andrew McCormick DRE #02137875 415-879-3315,
Coldwell Banker Realty
Bought with:
Valya Ragu, DRE #01094004
Compass
Source: SFAR,MLS#: 426111838 Originating MLS: San Francisco Association of REALTORS
Originating MLS: San Francisco Association of REALTORSFacts & features
Interior
Bedrooms & bathrooms
- Bedrooms: 4
- Bathrooms: 4
- Full bathrooms: 3
- 1/2 bathrooms: 1
Rooms
- Room types: Bonus Room, Dining Room, Family Room, Kitchen, Living Room, Office
Primary bedroom
- Features: Closet, Sitting Area, Sitting Room, Walk-In Closet, Walk-In Closet(s)
- Area: 0
- Dimensions: 0 x 0
Bedroom 1
- Area: 0
- Dimensions: 0 x 0
Bedroom 2
- Area: 0
- Dimensions: 0 x 0
Bedroom 3
- Area: 0
- Dimensions: 0 x 0
Bedroom 4
- Area: 0
- Dimensions: 0 x 0
Primary bathroom
- Features: Closet, Tile, Tub w/Shower Over
Bathroom
- Features: Shower Stall(s), Window
Dining room
- Features: Formal Room
- Level: Main
- Area: 0
- Dimensions: 0 x 0
Family room
- Features: Deck Attached
- Level: Main
- Area: 0
- Dimensions: 0 x 0
Kitchen
- Features: Breakfast Area, Breakfast Room, Tile Counters
- Level: Lower,Main
- Area: 0
- Dimensions: 0 x 0
Living room
- Features: View
- Level: Main
- Area: 0
- Dimensions: 0 x 0
Heating
- Central
Appliances
- Included: Dryer, Washer
- Laundry: In Garage, Sink
Features
- Formal Entry, Storage, Wet Bar
- Flooring: Tile, Wood
- Has fireplace: No
Interior area
- Total structure area: 3,080
- Total interior livable area: 3,080 sqft
Property
Parking
- Total spaces: 1
- Parking features: Level, Garage Door Opener, Inside Entrance, Tandem, On Site (Single Family Only)
- Has garage: Yes
Features
- Patio & porch: Uncovered Deck, Uncovered Patio
- Fencing: Back Yard,Gate,Fenced,Wood
- Has view: Yes
- View description: City, City Lights, Park/Greenbelt, San Francisco, Other
Lot
- Size: 2,414 Square Feet
Details
- Parcel number: 0932006D
- Special conditions: Trust
Construction
Type & style
- Home type: SingleFamily
- Architectural style: Mediterranean
- Property subtype: Single Family Residence
- Attached to another structure: Yes
Materials
- Stucco, Wood
- Foundation: Concrete, Concrete Perimeter
- Roof: Spanish Tile,Tar/Gravel
Condition
- Original
- Year built: 1927
Utilities & green energy
- Sewer: Public Sewer
- Water: Public
- Utilities for property: Cable Connected, Electricity Available, Internet Available, Natural Gas Connected
Community & HOA
Community
- Security: Carbon Monoxide Detector(s), Fire Extinguisher, Security Gate, Smoke Detector(s)
HOA
- Has HOA: No
Location
- Region: San Francisco
- Elevation: 0
Financial & listing details
- Price per square foot: $1,429/sqft
- Tax assessed value: $1,003,803
- Annual tax amount: $11,983
- Date on market: 4/9/2026
- Cumulative days on market: 13 days
- Total actual rent: 0
- Road surface type: Asphalt
Price history
| Date | Event | Price |
|---|---|---|
| 5/12/2026 | Sold | $4,400,000+15.8%$1,429/sqft |
Source:  SFAR #426111838 Report a problem SFAR #426111838 Report a problem | ||
| 4/22/2026 | Pending sale | $3,799,000$1,233/sqft |
Source: SFAR #426111838 Report a problem | ||
| 4/9/2026 | Listed for sale | $3,799,000$1,233/sqft |
Source: SFAR #426111838 Report a problem | ||
Public tax history
| Year | Property taxes | Tax assessment |
|---|---|---|
| 2025 | $11,983 +3% | $1,003,803 +2% |
| 2024 | $11,639 +1.4% | $984,121 +2% |
| 2023 | $11,474 +1.8% | $964,826 +2% |
| 2022 | $11,270 -3.5% | $945,909 +2% |
| 2021 | $11,680 -0.9% | $927,363 +1% |
| 2020 | $11,790 +4% | $917,855 +2% |
| 2019 | $11,340 +3.5% | $899,859 +2% |
| 2018 | $10,959 +4.1% | $882,215 +2% |
| 2017 | $10,531 +1.7% | $864,918 +2% |
| 2016 | $10,351 +1.3% | $847,960 +1.5% |
| 2015 | $10,223 +2.7% | $835,224 +2% |
| 2014 | $9,954 | $818,864 +0.5% |
| 2013 | -- | $815,164 +2% |
| 2012 | -- | $799,182 +2% |
| 2011 | -- | $783,513 +0.8% |
| 2010 | -- | $777,658 -0.2% |
| 2009 | -- | $779,506 +2% |
| 2008 | -- | $764,223 +2% |
| 2007 | -- | $749,239 +2% |
| 2006 | -- | $734,549 +2% |
| 2005 | -- | $720,147 +3.9% |
| 2003 | -- | $693,088 +2% |
| 2002 | -- | $679,499 +2% |
| 2001 | -- | $666,178 +2% |
| 2000 | -- | $653,116 |
Find assessor info on the county website
Neighborhood: Cow Hollow
Nearby homes
- $5,897,1003 bd4 ba3.1k sqft3160 Lyon St, San Francisco, CA 94123Off Market
- $4,574,500-- bd2 ba2.2k sqft3146 Lyon St, San Francisco, CA 94123Off Market
- $3,178,5004 bd4 ba3.3k sqft3140 Lyon St, San Francisco, CA 94123Sold
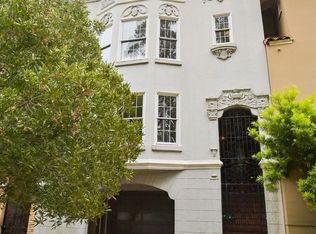
- $5,725,0003 bd2 ba3.1k sqft3134 Lyon St, San Francisco, CA 94123Off Market
- $2,724,300-- bd2 ba1.6k sqft155 Richardson Ave, San Francisco, CA 94123Off Market
- $9,414,2005 bd5 ba5.4k sqft3130 Lyon St, San Francisco, CA 94123Off Market
- $5,379,400-- bd3 ba3.3k sqft145 Richardson Ave, San Francisco, CA 94123Off Market
- $3,902,300-- bd3 ba5.2k sqft3135 Lyon St, San Francisco, CA 94123Off Market
Nearby schools
GreatSchools rating
- 3/10Cobb (William L.) Elementary SchoolGrades: K-5Distance: 1 mi
- 8/10Roosevelt Middle SchoolGrades: 6-8Distance: 1.4 mi
- 7/10Galileo High SchoolGrades: 9-12Distance: 1.3 mi
Get a cash offer in 3 minutes
Find out how much your home could sell for in as little as 3 minutes with a no-obligation cash offer.
Estimated market value
$4,647,200
Get a cash offer in 3 minutes
Find out how much your home could sell for in as little as 3 minutes with a no-obligation cash offer.
Estimated market value
$4,647,200
