Skip main navigation
For sale
  • C$1,249,000

    3152 Malham Gate, Mississauga, ON L5M 6K9

    5beds
    4baths
    Single Family Residence
    Built in ----
    3,520 Square Feet Lot
    $-- Zestimate®
    C$--/sqft
    C$-- HOA

    What's special

    Engineered hardwoodAbundant natural lightBright open feelAttached double car garage
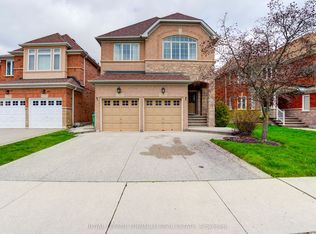
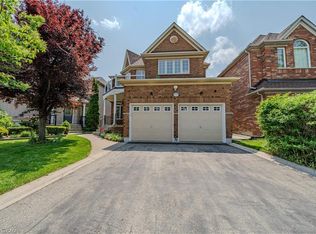
    KEY FEATURES: 4+1 BEDROOMS | 4 BATHROOMS | NO SIDEWALK |LEGAL BASEMENT APARTMENT | SEPARATE ENTRANCE | ENGINEERED HARDWOOD | VAULTED CEILINGS WITH SKYLIGHTS IN LIVING AREA | PRIME CHURCHILL MEADOWS LOCATIONWelcome to 3152 Malham Gate, a spacious detached home in the heart of Churchill Meadows offering 4+1 bedrooms, 4 bathrooms and a functional layout for comfortable family living. The main and second floors feature engineered hardwood, while the living area is highlighted by vaulted ceilings and skylights that bring in abundant natural light and create a bright, open feel.The finished basement features a legal basement apartment with a separate entrance, bedroom, second kitchen and full bathroom, providing excellent flexibility for extended family or additional living arrangements. The property also offers an attached double car garage and parking for 4 cars in total.Conveniently located close to schools, parks, shopping, restaurants and everyday amenities, with Churchill Meadows Community Centre, Mattamy Sports Park and Ridgeway Plaza nearby. Easy access to Highways 401, 403 and 407 makes commuting across the GTA convenient.
    6 days
    50
    3

    Zillow last checked:

    Listing updated:

    Listed by:

    GET HOME REALTY INC.

    Source: TRREB,MLS®#: W13704380MLS LogoOriginating MLS®#: Toronto Regional Real Estate Board

      Facts & features

      Interior

      Bedrooms & bathrooms
      • Bedrooms: 5
      • Bathrooms: 4
      Primary bedroom
      • Level: Second
      • Dimensions: 3.51 x 4.11
      Bedroom
      • Level: Basement
      • Dimensions: 3.1 x 3.71
      Bedroom
      • Level: Second
      • Dimensions: 2.67 x 3.71
      Bedroom
      • Level: Second
      • Dimensions: 2.95 x 3.71
      Bedroom
      • Level: Second
      • Dimensions: 2.49 x 3.73
      Bathroom
      • Level: Main
      Bathroom
      • Level: Second
      Bathroom
      • Level: Second
      Bathroom
      • Level: Basement
      Breakfast
      • Level: Main
      • Dimensions: 2.69 x 3.43
      Family room
      • Level: Main
      • Dimensions: 2.95 x 3.99
      Kitchen
      • Level: Main
      • Dimensions: 2.72 x 3.53
      Kitchen
      • Level: Basement
      • Dimensions: 3.71 x 5.56
      Laundry
      • Level: Main
      • Dimensions: 0.01 x 0.01
      Other
      • Level: Main
      • Dimensions: 2.95 x 5.54
      Heating
      • Forced Air, Gas
      Cooling
      • Central Air
      Appliances
      • Included: Water Heater Owned
      Features
      • Flooring: Accessory Apartment
      • Basement: Apartment,Separate Entrance
      • Has fireplace: No
      Interior area
      • Living area range: 1500-2000 null

      Property

      Parking
      • Total spaces: 4
      • Parking features: Private Double
      • Has garage: Yes
      Features
      • Stories: 2
      • Pool features: None
      • Waterfront features: None
      Lot
      • Size: 3,520 Square Feet
      • Features: Golf
      Details
      • Parcel number: 132391175
      • Other equipment: Sump Pump

      Construction

      Type & style
      • Home type: SingleFamily
      • Property subtype: Single Family Residence
      • Attached to another structure: Yes
      Materials
      • Brick
      • Foundation: Poured Concrete
      • Roof: Asphalt Shingle

      Utilities & green energy

      • Sewer: Sewer

      Community & HOA

      Location
      • Region: Mississauga

      Financial & listing details

      • Annual tax amount: C$7,258
      • Date on market: 8/23/2026

        Price history

        Price history is unavailable.

        Public tax history

        Tax history is unavailable.

        Climate risks

        Neighborhood: Churchill Meadows

        Getting around

        61 / 100
        Somewhat Walkable
        52 / 100
        Bikeable

        Nearby schools

        GreatSchools rating

        No schools nearby

        We couldn't find any schools near this home.