MOVE IN CONDITION - Clean responsible tenant just vacated, was RENOVATED WITH NEW DRIVEWAY, NEW ROOF, WINDOWS, CARET ETC., ENCLOSED PORCH, GARAGE
Pending
Price cut: $5.1K (7/2)
$219,900
3152 N Thompson Street, Rotterdam, NY 12306
3beds
1,596sqft
Single Family Residence, Residential
Built in 1962
7,840 Square Feet Lot
$-- Zestimate®
$138/sqft
$-- HOA
What's special
New roofRenovated with new drivewayEnclosed porch
- 102 days
- 22
- 0
Likely to sell faster than
Zillow last checked:
Listing updated:
Listed by:
WINWIN Realty 914-242-5464,
Karan Garewal 914-309-5676
Source: Global MLS,MLS#: 202619030
Facts & features
Interior
Bedrooms & bathrooms
- Bedrooms: 3
- Bathrooms: 1
- Full bathrooms: 1
Bedroom
- Level: Second
Bedroom
- Level: Second
Bedroom
- Level: Second
Full bathroom
- Level: Second
Dining room
- Level: First
Kitchen
- Level: First
Living room
- Level: First
Mud room
- Level: First
Heating
- Baseboard, Natural Gas
Cooling
- Window Unit(s)
Appliances
- Included: Dishwasher, Oven, Range, Refrigerator
Features
- Eat-in Kitchen
- Basement: Full
Interior area
- Total structure area: 1,596
- Total interior livable area: 1,596 sqft
- Finished area above ground: 1,596
- Finished area below ground: 0
Property
Parking
- Total spaces: 4
- Parking features: Off Street
- Garage spaces: 1
Features
- Exterior features: None
Lot
- Size: 7,840 Square Feet
Details
- Parcel number: 422800 48.14226
- Special conditions: Standard
Construction
Type & style
- Home type: SingleFamily
- Architectural style: Colonial
- Property subtype: Single Family Residence, Residential
Materials
- Vinyl Siding
- Roof: Asphalt
Condition
- New construction: No
- Year built: 1962
Utilities & green energy
- Sewer: Public Sewer
- Water: Public
Community & HOA
HOA
- Has HOA: No
Location
- Region: Schenectady
Financial & listing details
- Price per square foot: $138/sqft
- Tax assessed value: $230,800
- Annual tax amount: $5,764
- Date on market: 6/7/2026
Estimated market value
Not available
Estimated sales range
Not available
Not available
Price history
| Date | Event | Price |
|---|---|---|
| 7/6/2026 | Pending sale | $219,900$138/sqft |
Source:  Global MLS #202619030 Report a problem Global MLS #202619030 Report a problem | ||
| 7/2/2026 | Price change | $219,900-2.3%$138/sqft |
Source: Global MLS #202619030 Report a problem | ||
| 6/7/2026 | Listed for sale | $225,000+26.5%$141/sqft |
Source: Global MLS #202619030 Report a problem | ||
| 11/11/2023 | Listing removed | -- |
Source: Global MLS #202323178 Report a problem | ||
| 11/6/2023 | Price change | $177,900-1.1%$111/sqft |
Source: Global MLS #202323178 Report a problem | ||
| 10/19/2023 | Price change | $179,900-2.8%$113/sqft |
Source: Global MLS #202323178 Report a problem | ||
| 10/9/2023 | Price change | $185,000-1.5%$116/sqft |
Source: Global MLS #202323178 Report a problem | ||
| 9/22/2023 | Price change | $187,900-1.1%$118/sqft |
Source: Global MLS #202323178 Report a problem | ||
| 9/9/2023 | Listed for sale | $189,900$119/sqft |
Source: Global MLS #202323178 Report a problem | ||
| 8/31/2023 | Pending sale | $189,900$119/sqft |
Source: Global MLS #202323178 Report a problem | ||
| 8/21/2023 | Listed for sale | $189,900+37.7%$119/sqft |
Source: Global MLS #202323178 Report a problem | ||
| 5/5/2011 | Listing removed | $137,900$86/sqft |
Source: Listhub #201116631 Report a problem | ||
| 5/1/2011 | Listed for sale | $137,900+61.3%$86/sqft |
Source: Listhub #201116631 Report a problem | ||
| 10/25/2007 | Sold | $85,500$54/sqft |
Source: Public Record Report a problem | ||
Public tax history
| Year | Property taxes | Tax assessment |
|---|---|---|
| 2025 | -- | $150,000 |
| 2024 | -- | $150,000 |
| 2023 | -- | $150,000 |
| 2022 | -- | $150,000 |
| 2021 | -- | $150,000 |
| 2020 | -- | $150,000 |
| 2019 | -- | $150,000 |
| 2018 | -- | $150,000 |
| 2017 | $5,764 | $150,000 -13.8% |
| 2016 | -- | $174,000 |
| 2015 | -- | $174,000 |
| 2014 | -- | $174,000 |
| 2013 | -- | $174,000 |
| 2012 | -- | $174,000 |
| 2011 | -- | $174,000 |
| 2010 | -- | $174,000 |
| 2009 | -- | $174,000 |
| 2008 | -- | $174,000 |
| 2007 | -- | $174,000 +8185.7% |
| 2006 | -- | $2,100 |
| 2005 | -- | $2,100 |
| 2004 | -- | $2,100 |
| 2002 | -- | $2,100 |
| 2001 | -- | $2,100 |
| 2000 | -- | $2,100 |
Find assessor info on the county website
Monthly payment
Climate risks
Neighborhood: 12306
Nearby schools
Schools provided by the listing agent
- Elementary: Jefferson ES
Source: Global MLS. This data may not be complete. We recommend contacting the local school district to confirm school assignments for this home.
Similar homes
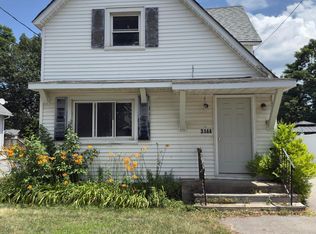
- $199,0004 bd1 ba1.4k sqft3247 Taylor Street, Schenectady, NY 12306Active
 MLS ID #202625848, Thomas J Chenaille, Listing by: Anchor Realty Services LLC. Global MLS
 - $219,9002 bd1 ba1.5k sqft2953 Clyde Avenue, Rotterdam, NY 12306Active
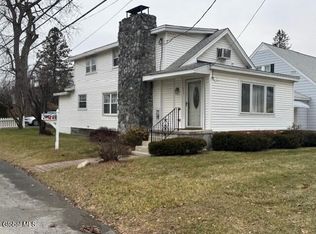 MLS ID #202531155, Thomas Marks, Listing by: Coldwell Banker Prime Properties. Global MLS
 - $225,0002 bd1 ba880 sqft352 Melrose Street, Rotterdam, NY 12306Active
 MLS ID #202625316, Domenico Marotta, Listing by: Venture Fox Realty Group LLC. Global MLS
 - $249,9003 bd1 ba1.2k sqft1045 O'Brien Avenue, Schenectady, NY 12303Active
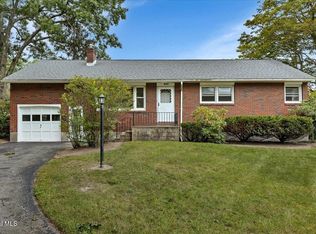 MLS ID #202625942, Mary E Amodeo, Listing by: Coldwell Banker Prime Properties. Global MLS
 - $239,9003 bd1 ba1k sqft324 Manchester Rd, Schenectady, NY 12304For Sale
 MLS ID #R1710732, Charles Cerio, Listing by: Keller Williams Realty Southern Tier & Finger Lakes. NYSAMLSs
