Skip main navigation
Sold for $1,000,000
  • $1,000,000

    3152 Parkside Ln, Williamsburg, VA 23185

    4beds
    4,595sqft
    Single Family Residence
    Built in 1999
    0.95 Acres Lot
    $1,114,900 Zestimate®
    $218/sqft
    $4,289 Estimated rent

    Home value

    $1,114,900

    $1.06M - $1.18M

    $4,289/mo

    Zestimate® history
    Loading
    Loading...

    Owner options

    List your home for rent

    $4,289/mo

    Rent Zestimate®

    Find your next renter with Zillow Rental Manager. Plus, with online applications, you can quickly screen prospective tenants – for free.

    Learn more

    $4,289/mo

    Rent Zestimate®

    Refinance and save

    $6,751/mo

    Est. payment

    Refinancing to a lower rate could help reduce your monthly payments and save thousands over the life of the loan.

    See today's rates

    $6,751/mo

    Est. payment

    Explore your selling options

    Work with a Zillow partner agent

    Leverage their expertise and Zillow's premium Showcase listings to get your home seen by more buyers.

    Get started

    List with your own agent

    Get your home in front of millions of buyers by listing it on Zillow.

    Learn how to do it

    Sell it yourself

    Take full control of how buyers see your home on Zillow by listing For Sale by Owner (FSBO).

    List your home

    What's special

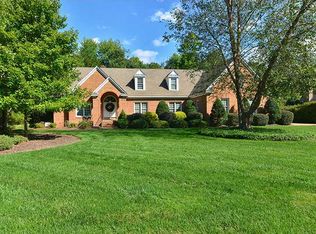
    Stunning Federal style home sited on a private cul-de-sac 1 acre lot! Defined by its symmetry, classical details, and side gabled roof, this beautiful property has been designed around a stunning, grand center hall. Beautifully decorated, maintained and updated, from the moment you enter, you will be eager to see more. Exceptional millwork, hardwood floors, 10 foot ceilings on the 1st floor, an abundance of natural light, beautiful light fixtures, and spacious comfortable rooms define the interior. A striking formal dining room is flanked by a butler’s pantry and leads to a superb open flow, gourmet kitchen. An abundance of custom white cabinets with an entire wall dedicated to pantry storage, commercial grade Thermador appliances, granite countertop, a large butcher block island, and a bright casual dining area will make cooking at home a delight. The 2nd floor offers 4 spacious Bedrooms, including an exceptional Primary Suite (bedroom, sitting room, 9x19 walk-in closet, and beautifully updated bathroom). Additional highlights include living and family rooms, 1st floor office, walk up attic, deck and 3 car garage. Space for elevator is included in the design of the house.

    Zillow last checked:

    Listing updated:

    Listed by:

    Marley E Numbers 757-784-1715,

    Long & Foster Real Estate

    Bought with:

    Non-Member Non-Member

    Non MLS Member

    Source: Chesapeake Bay & Rivers AOR,MLS#: 2417554Originating MLS: Chesapeake Bay Area MLS

    Facts & features

    Interior

    Bedrooms & bathrooms
    • Bedrooms: 4
    • Bathrooms: 3
    • Full bathrooms: 2
    • 1/2 bathrooms: 1
    Rooms
    • Room types: Center Hall
    Primary bedroom
    • Level: Second
    • Dimensions: 0 x 0
    Bedroom 2
    • Level: Second
    • Dimensions: 0 x 0
    Bedroom 3
    • Description: En-Suite
    • Level: Second
    • Dimensions: 0 x 0
    Bedroom 4
    • Level: Second
    • Dimensions: 0 x 0
    Additional room
    • Description: Butler's Pantry
    • Level: First
    • Dimensions: 0 x 0
    Additional room
    • Description: Casual dining room
    • Level: First
    • Dimensions: 0 x 0
    Dining room
    • Level: First
    • Dimensions: 0 x 0
    Family room
    • Level: First
    • Dimensions: 0 x 0
    Kitchen
    • Level: First
    • Dimensions: 0 x 0
    Laundry
    • Level: Second
    • Dimensions: 0 x 0
    Living room
    • Level: First
    • Dimensions: 0 x 0
    Office
    • Level: First
    • Dimensions: 0 x 0
    Heating
    • Forced Air, Natural Gas, Zoned
    Cooling
    • Heat Pump, Zoned
    Appliances
    • Included: Double Oven, Dryer, Dishwasher, Exhaust Fan, Gas Cooking, Disposal, Gas Water Heater, Microwave, Oven, Refrigerator, Stove, Water Heater, Washer
    Features
    • Bookcases, Built-in Features, Butler's Pantry, Dining Area, Separate/Formal Dining Room, Double Vanity, Eat-in Kitchen, Fireplace, Granite Counters, High Ceilings, High Speed Internet, Jetted Tub, Kitchen Island, Bath in Primary Bedroom, Pantry, Recessed Lighting, Cable TV, Wired for Data, Walk-In Closet(s)
    • Flooring: Carpet, Ceramic Tile, Wood
    • Windows: Thermal Windows
    • Basement: Crawl Space
    • Attic: Floored,Walk-up
    • Number of fireplaces: 1
    • Fireplace features: Gas, Vented
    Interior area
    • Total interior livable area: 4,595 sqft
    • Finished area above ground: 4,595

    Property

    Parking
    • Total spaces: 3
    • Parking features: Attached, Garage, Garage Door Opener, Oversized, Garage Faces Rear, Two Spaces, Garage Faces Side, Boat, RV Access/Parking
    • Attached garage spaces: 3
    Features
    • Levels: Two
    • Stories: 2
    • Patio & porch: Deck, Front Porch, Side Porch, Porch
    • Exterior features: Sprinkler/Irrigation, Lighting, Out Building(s), Porch
    • Pool features: None, Community
    • Has spa: Yes
    • Fencing: None
    Lot
    • Size: 0.95 Acres
    • Features: Cul-De-Sac, Level
    • Topography: Level
    Details
    • Additional structures: Shed(s), Outbuilding
    • Parcel number: 4410400013
    • Zoning description: R4

    Construction

    Type & style
    • Home type: SingleFamily
    • Architectural style: Two Story
    • Property subtype: Single Family Residence
    Materials
    • Brick, Drywall, Frame
    • Roof: Asphalt
    Condition
    • Resale
    • New construction: No
    • Year built: 1999

    Utilities & green energy

    • Sewer: Public Sewer
    • Water: Public

    Community & HOA

    Community
    • Features: Basketball Court, Beach, Boat Facilities, Clubhouse, Dock, Fitness, Golf, Home Owners Association, Lake, Marina, Playground, Pond, Pool, Putting Green, Sports Field, Tennis Court(s)
    • Security: Security Guard
    • Subdivision: Governors Land
    HOA
    • Has HOA: Yes
    • Amenities included: Management
    • Services included: Association Management, Clubhouse, Common Areas, Pool(s), Recreation Facilities, Reserve Fund, Security
    • HOA fee: $758 monthly
    Location
    • Region: Williamsburg

    Financial & listing details

    • Price per square foot: $218/sqft
    • Tax assessed value: $948,200
    • Annual tax amount: $7,870
    • Date on market: 1/26/2026
    • Ownership: Individuals
    • Ownership type: Sole Proprietor

    Price history

    DateEventPrice
    7/31/2024Sold$1,000,000+2.6%$218/sqft
    Source: Chesapeake Bay & Rivers AOR #2417554 Report a problem
    7/8/2024Pending sale$975,000$212/sqft
    Source: CVRMLS #2417554 Report a problem
    7/8/2024Contingent$975,000$212/sqft
    Source: REIN Inc. #10541429 Report a problem
    7/6/2024Listed for sale$975,000+11.4%$212/sqft
    Source: WMLS #2402101 Report a problem
    9/28/2021Sold$875,000$190/sqft
    Source: Public Record Report a problem
    8/10/2021Pending sale$875,000$190/sqft
    Source: WMLS #2103069 Report a problem
    7/23/2021Listed for sale$875,000+12.2%$190/sqft
    Source: WMLS #2103069 Report a problem
    12/4/2020Listing removed$779,900$170/sqft
    Source: Shaheen, Ruth, Martin & Fonville Real Estate #2004021 Report a problem
    8/8/2019Price change$779,900-2.3%$170/sqft
    Source: Shaheen, Ruth, Martin & Fonville Real Estate #1903341 Report a problem
    10/15/2018Price change$798,000-3.3%$174/sqft
    Source: Shaheen Ruth Martin & Fonville #1813117 Report a problem
    10/7/2017Listed for sale$825,000+17.9%$180/sqft
    Source: Shaheen Ruth Martin & Fonville #1735839 Report a problem
    7/28/2004Sold$700,000+382.8%$152/sqft
    Source: Public Record Report a problem
    10/18/1999Sold$145,000$32/sqft
    Source: Public Record Report a problem

    Public tax history

    YearProperty taxesTax assessment
    2025$7,870 $948,200
    2024$7,870 +23.3%$948,200 +23.3%
    2023$6,381 $768,800
    2022$6,381 +0.7%$768,800 +1.9%
    2021$6,337 $754,400
    2020$6,337 +3%$754,400 +3%
    2019$6,154 $732,600
    2017$6,154 +113.6%$732,600
    2016$2,881 $732,600 +6.8%
    2015$2,881 $686,000
    2014-- $686,000
    2013-- $686,000
    2012-- $686,000
    2011-- $686,000
    2010-- $686,000
    2009-- $686,000
    2008-- --
    2007-- --
    2005-- --
    2004-- --
    2003-- --
    2002-- --
    2001-- --
    Find assessor info on the county website

    Neighborhood: 23185

    Nearby schools

    GreatSchools rating
    Schools provided by the listing agent
    • Elementary: Matoaka
    • Middle: Lois Hornsby
    • High: Jamestown

    Source: Chesapeake Bay & Rivers AOR. This data may not be complete. We recommend contacting the local school district to confirm school assignments for this home.

    Get pre-qualified for a loan
    At Zillow Home Loans, we can pre-qualify you in as little as 5 minutes with no impact to your credit score.

    An equal housing lender. NMLS #10287.

    Sell for more on Zillow
    Get a Zillow Showcase℠ listing at no additional cost and you could sell for .
    $1,114,900
    2% more
    +$22,298
    With Zillow Showcase(estimated)
    $1,137,198