Don't miss this terrific opportunity on a hard-to-find master on main with finished terrace level on a private lake fronting lot in beautiful Estates at Nash Lake community! This open concept floor plan offers a large kitchen with loads of stained cabinetry, island with raised serving bar, granite counter-tops, double ovens, separate gas cook-top, walk-in pantry, and an extended breakfast area. Large family room with elevated ceilings that is loaded with windows allowing for maximum natural daylight, direct-vent rock fireplace with raised hearth and a recessed built-in bookcase. Additional sunroom or office off the kitchen. Separate formal dining room is currently used as a conversation area. Private powder room on main, tucked away from the living areas. Spacious master suite on main with tray ceiling. Luxurious master bath with separate jetted tub and tiled shower, his/hers vanities, and a huge walk-in closet with a super convenient stackable washer/dryer area. Hardwood floors on the entire main and upper levels, except wet areas. The side entry off the garage with a drop zone area for coats and shoe cubbies. Split-stairway w/ hardwood treads leads upstairs, which features three oversized secondary bedrooms all with private baths and walk-in closets. Upstairs laundry room with tiled floor, cabinets above the w/d and a laundry sink basin. Finished terrace level with lots of natural daylight features a family/media room, and multiple open spaces for entertainment/exercise/flex, large private office, and an additional guest suite with walk-in closet and full bath. Walk-out door leads to a private patio area. In addition to numerous basement storage spaces, there is a separate large storage room for lawn equipment, boxes, etc., that is accessed from the exterior only. You will love the rear deck that views the lake and relax to the peaceful sound of the lake fountain flowing while viewing the mature landscaping. Numerous additional details featuring a circular driveway and extended parking for convenience, covered front porch, three-sided brick, double door front entry foyer, three HVAC systems, convenient location, swim and tennis community, and terrific Brookwood schools.
Closed
$759,900
3152 Preservation Cir, Lilburn, GA 30047
5beds
4,675sqft
Single Family Residence
Built in 2011
9,583 Square Feet Lot
$745,300 Zestimate®
$163/sqft
$4,109 Estimated rent
Home value
$745,300
$686,000 - $812,000
$4,109/mo
Zestimate® history
Owner options
List your home for rent
$4,109/mo
Rent Zestimate®
Find your next renter with Zillow Rental Manager. Plus, with online applications, you can quickly screen prospective tenants – for free.
$4,109/mo
Rent Zestimate®
Refinance and save
$6,165/mo
Est. payment
Refinancing to a lower rate could help reduce your monthly payments and save thousands over the life of the loan.
$6,165/mo
Est. payment
Explore your selling options
Work with a Zillow partner agent
Leverage their expertise and Zillow's premium Showcase listings to get your home seen by more buyers.
Get startedList with your own agent
Get your home in front of millions of buyers by listing it on Zillow.
Learn how to do itSell it yourself
Take full control of how buyers see your home on Zillow by listing For Sale by Owner (FSBO).
List your homeWhat's special
Three-sided brickDirect-vent rock fireplacePrivate patio areaCovered front porchOpen concept floor planAdditional sunroom or officeLarge private office
Zillow last checked:
Listing updated:
Listed by:
Chris Nabors 404-313-2980,
RE/MAX Center
Bought with:
Alexis Ruiz, 408901
Virtual Properties Realty.com
Source: GAMLS,MLS#: 10565894
Facts & features
Interior
Bedrooms & bathrooms
- Bedrooms: 5
- Bathrooms: 6
- Full bathrooms: 5
- 1/2 bathrooms: 1
- Main level bathrooms: 1
- Main level bedrooms: 1
Rooms
- Room types: Den, Exercise Room, Family Room, Foyer, Office, Sun Room
Dining room
- Features: Separate Room
Kitchen
- Features: Breakfast Area, Breakfast Bar, Kitchen Island, Solid Surface Counters, Walk-in Pantry
Heating
- Common, Forced Air, Natural Gas, Zoned
Cooling
- Ceiling Fan(s), Central Air, Electric, Zoned
Appliances
- Included: Cooktop, Dishwasher, Disposal, Double Oven, Dryer, Electric Water Heater, Ice Maker, Microwave, Oven, Stainless Steel Appliance(s), Washer
- Laundry: Other, Upper Level
Features
- Bookcases, Double Vanity, High Ceilings, Master On Main Level, Separate Shower, Tray Ceiling(s), Vaulted Ceiling(s), Walk-In Closet(s)
- Flooring: Carpet, Hardwood
- Windows: Double Pane Windows
- Basement: Bath Finished,Concrete,Daylight,Exterior Entry,Finished,Full,Interior Entry
- Attic: Pull Down Stairs
- Number of fireplaces: 1
- Fireplace features: Factory Built, Family Room, Gas Log, Gas Starter
- Common walls with other units/homes: No Common Walls
Interior area
- Total structure area: 4,675
- Total interior livable area: 4,675 sqft
- Finished area above ground: 3,442
- Finished area below ground: 1,233
Property
Parking
- Parking features: Attached, Garage, Kitchen Level, Side/Rear Entrance
- Has attached garage: Yes
Features
- Levels: Two
- Stories: 2
- Patio & porch: Deck, Porch
- Exterior features: Water Feature
- Has view: Yes
- View description: Lake
- Has water view: Yes
- Water view: Lake
- Waterfront features: Pond
- Body of water: None
Lot
- Size: 9,583 Square Feet
- Features: Other
- Residential vegetation: Partially Wooded
Details
- Parcel number: R6088 192
Construction
Type & style
- Home type: SingleFamily
- Architectural style: Brick 3 Side,Traditional
- Property subtype: Single Family Residence
Materials
- Brick, Other
- Roof: Composition
Condition
- Resale
- New construction: No
- Year built: 2011
Utilities & green energy
- Sewer: Public Sewer
- Water: Public
- Utilities for property: Cable Available, Electricity Available, Natural Gas Available, Sewer Connected, Underground Utilities, Water Available
Community & HOA
Community
- Features: Lake, Playground, Pool, Sidewalks, Street Lights, Tennis Court(s)
- Security: Smoke Detector(s)
- Subdivision: Estates At Nash Lake
HOA
- Has HOA: Yes
- Services included: Maintenance Grounds, Management Fee, Swimming, Tennis
- HOA fee: $1,125 annually
Location
- Region: Lilburn
Financial & listing details
- Price per square foot: $163/sqft
- Tax assessed value: $699,100
- Annual tax amount: $8,336
- Date on market: 7/17/2025
- Cumulative days on market: 6 days
- Listing agreement: Exclusive Right To Sell
- Listing terms: 1031 Exchange,Cash,Conventional,FHA,VA Loan
- Electric utility on property: Yes
Price history
| Date | Event | Price |
|---|---|---|
| 9/12/2025 | Sold | $759,900$163/sqft |
Source:  GAMLS #10565894 Report a problem GAMLS #10565894 Report a problem | ||
| 7/23/2025 | Pending sale | $759,900$163/sqft |
Source: GAMLS #10565894 Report a problem | ||
| 7/17/2025 | Listed for sale | $759,900+87.3%$163/sqft |
Source: GAMLS #10565894 Report a problem | ||
| 4/4/2012 | Sold | $405,700+479.6%$87/sqft |
Source: Public Record Report a problem | ||
| 1/21/2012 | Sold | $70,000$15/sqft |
Source: Public Record Report a problem | ||
Public tax history
| Year | Property taxes | Tax assessment |
|---|---|---|
| 2026 | -- | $279,640 -1% |
| 2025 | $8,118 -2.6% | $282,440 -0.6% |
| 2024 | $8,336 +7.9% | $284,080 +2.3% |
| 2023 | $7,727 +18.6% | $277,720 +41.1% |
| 2022 | $6,513 +0.6% | $196,840 +3.7% |
| 2021 | $6,474 -0.7% | $189,800 |
| 2020 | $6,519 +7.9% | $189,800 +7% |
| 2019 | $6,043 | $177,360 |
| 2018 | $6,043 +10.3% | $177,360 +17.5% |
| 2016 | $5,477 -1.1% | $151,000 |
| 2015 | $5,538 | $151,000 |
| 2014 | $5,538 -1.1% | $151,000 -1.3% |
| 2013 | $5,602 | $152,960 +608.1% |
| 2011 | -- | $21,600 -21.1% |
| 2010 | -- | $27,360 |
| 2009 | -- | $27,360 -17.4% |
| 2007 | -- | $33,120 |
| 2006 | -- | $33,120 |
Find assessor info on the county website
Neighborhood: 30047
Nearby homes
- $755,0005 bd4 ba3.6k sqft3142 Preservation Cir, Lilburn, GA 30047Sold
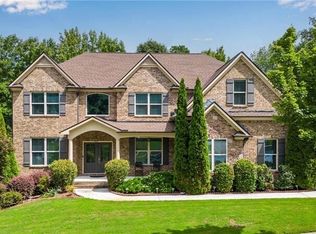
- $738,9006 bd5 ba4.9k sqft3162 Preservation Cir, Lilburn, GA 30047Off Market

- $543,3005 bd4 ba2.8k sqft3155 Preservation Cir, Lilburn, GA 30047Off Market
- $513,2005 bd3 ba2.7k sqft3145 Preservation Cir, Lilburn, GA 30047Off Market
- $610,8006 bd5 ba3.6k sqft3165 Preservation Cir, Lilburn, GA 30047Off Market
- $696,100-- bd-- ba10k sqft3132 Preservation Cir, Lilburn, GA 30047Off Market
- $660,0005 bd4 ba4.7k sqft3172 Preservation Cir, Lilburn, GA 30047Off Market
- $549,8004 bd4 ba3.2k sqft3175 Preservation Cir, Lilburn, GA 30047Off Market
Nearby schools
GreatSchools rating
- 8/10Gwin Oaks Elementary SchoolGrades: PK-5Distance: 1.1 mi
- 8/10Five Forks Middle SchoolGrades: 6-8Distance: 0.3 mi
- 9/10Brookwood High SchoolGrades: 9-12Distance: 1.7 mi
Schools provided by the listing agent
- Elementary: Gwin Oaks
- Middle: Five Forks
- High: Brookwood
Source: GAMLS. This data may not be complete. We recommend contacting the local school district to confirm school assignments for this home.
Get a cash offer in 3 minutes
Find out how much your home could sell for in as little as 3 minutes with a no-obligation cash offer.
Estimated market value
$745,300
Get a cash offer in 3 minutes
Find out how much your home could sell for in as little as 3 minutes with a no-obligation cash offer.
Estimated market value
$745,300
- Georgia
- Gwinnett County
- Lawrenceville
- 30047
- 3152 Preservation Cir
