Skip main navigation
Closed
  • Listing Provided by: Circa Properties
    Bought with: Circa Properties
    Price Unknown

    3152 S Compton Ave, Saint Louis, MO 63118

    4beds
    3,623sqft
    Single Family Residence
    Built in 1899
    4,399.56 Square Feet Lot
    $454,700 Zestimate®
    $--/sqft
    $3,080 Estimated rent

    Home value

    $454,700

    $414,000 - $505,000

    $3,080/mo

    Zestimate® history
    Loading
    Loading...

    Owner options

    List your home for rent

    $3,080/mo

    Rent Zestimate®

    Find your next renter with Zillow Rental Manager. Plus, with online applications, you can quickly screen prospective tenants – for free.

    Learn more

    $3,080/mo

    Rent Zestimate®

    Refinance and save

    Refinancing to a lower rate could help reduce your monthly payments and save thousands over the life of the loan.

    See today's rates

    Explore your selling options

    Work with a Zillow partner agent

    Leverage their expertise and Zillow's premium Showcase listings to get your home seen by more buyers.

    Get started

    List with your own agent

    Get your home in front of millions of buyers by listing it on Zillow.

    Learn how to do it

    Sell it yourself

    Take full control of how buyers see your home on Zillow by listing For Sale by Owner (FSBO).

    List your home

    What's special

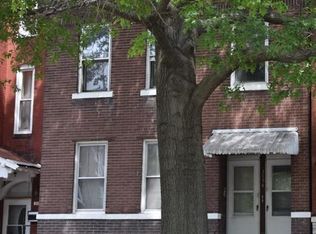
    Est. 1899. Welcome to this beautifully renovated 4 bed/2.5 bath 2.5 story brick home. 10-foot ceilings and preserved original heart pine floors welcome you. The spacious LR, adorned with custom built-ins flanking the venetian plaster decorative fp, flows seamlessly into the sun-filled DR. The eat-in kitchen boasts custom cabinetry, ss appliances and large center island. Upstairs you'll find 4 large bdrms, including the primary with en suite full bath with double vanities, along with a second updated full bath. The fenced-in backyard is a gardener's dream with custom-built raised beds with landscaping throughout including fruit and nut trees, berry plants, perennial vegetables, herbs and native flowers. Additional features: high-end bespoke lighting fixtures, newer HVAC (2019), newer hot water heater (2018), providing peace of mind. Plus, a 2-car garage offers ample space for parking and storage. With Tower Grove Park and Botanical Gardens just a stroll away, the location can't be beat!

    Zillow last checked:

    Listing updated:

    Listing Provided by:

    Joel E Svoboda 314-537-1971,

    Circa Properties

    Bought with:

    John P Voirol, 2015029444

    Circa Properties

    Source: MARIS,MLS#: 24028293MLS LogoOriginating MLS: St. Louis Association of REALTORS

    Facts & features

    Interior

    Bedrooms & bathrooms
    • Bedrooms: 4
    • Bathrooms: 3
    • Full bathrooms: 2
    • 1/2 bathrooms: 1
    • Main level bathrooms: 1
    Primary bedroom
    • Features: Floor Covering: Carpeting
    • Level: Upper
    • Area: 304
    • Dimensions: 19x16
    Bedroom
    • Features: Floor Covering: Wood
    • Level: Upper
    • Area: 225
    • Dimensions: 15x15
    Bedroom
    • Features: Floor Covering: Wood
    • Level: Upper
    • Area: 225
    • Dimensions: 15x15
    Bedroom
    • Features: Floor Covering: Carpeting
    • Level: Upper
    • Area: 168
    • Dimensions: 14x12
    Dining room
    • Features: Floor Covering: Wood
    • Level: Main
    • Area: 225
    • Dimensions: 15x15
    Kitchen
    • Features: Floor Covering: Ceramic Tile
    • Level: Main
    • Area: 300
    • Dimensions: 20x15
    Living room
    • Features: Floor Covering: Wood
    • Level: Main
    • Area: 225
    • Dimensions: 15x15
    Heating
    • Natural Gas, Forced Air
    Cooling
    • Central Air, Electric
    Appliances
    • Included: Dishwasher, Disposal, Electric Range, Electric Oven, Refrigerator, Stainless Steel Appliance(s), Gas Water Heater
    Features
    • Breakfast Bar, Breakfast Room, Custom Cabinetry, Eat-in Kitchen, Bookcases, High Ceilings, Separate Dining
    • Flooring: Carpet, Hardwood
    • Doors: Panel Door(s), Pocket Door(s)
    • Windows: Insulated Windows
    • Basement: Full,Walk-Out Access
    • Number of fireplaces: 1
    • Fireplace features: Living Room, Decorative
    Interior area
    • Total structure area: 3,623
    • Total interior livable area: 3,623 sqft
    • Finished area above ground: 3,623

    Property

    Parking
    • Total spaces: 2
    • Parking features: Detached, Off Street
    • Garage spaces: 2
    Features
    • Levels: Two and a Half
    • Patio & porch: Covered, Deck
    Lot
    • Size: 4,399 sqft
    • Dimensions: 28 x 125
    • Features: Level
    Details
    • Parcel number: 14800001000
    • Special conditions: Standard

    Construction

    Type & style
    • Home type: SingleFamily
    • Architectural style: Other,Historic,Traditional
    • Property subtype: Single Family Residence
    Materials
    • Brick
    Condition
    • Updated/Remodeled
    • New construction: No
    • Year built: 1899

    Utilities & green energy

    • Sewer: Public Sewer
    • Water: Public

    Community & neighborhood

    Location
    • Region: Saint Louis
    • Subdivision: St Louis Commons Add

    Other

    Other facts
    • Listing terms: Cash,FHA,Conventional,VA Loan
    • Ownership: Private
    • Road surface type: Concrete

    Price history

    DateEventPrice
    7/29/2024Sold--
    Source: MARIS #24028293 Report a problem
    6/4/2024Pending sale$375,000$104/sqft
    Source: MARIS #24028293 Report a problem
    5/23/2024Price change$375,000-3.6%$104/sqft
    Source: MARIS #24028293 Report a problem
    5/17/2024Listed for sale$389,000+41.5%$107/sqft
    Source: MARIS #24028293 Report a problem
    8/11/2022Sold--
    Source: MARIS #22042449 Report a problem
    7/11/2022Pending sale$275,000$76/sqft
    Source: MARIS #22042449 Report a problem
    7/8/2022Listed for sale$275,000+79.7%$76/sqft
    Source: MARIS #22042449 Report a problem
    6/11/2019Sold--
    Source: Public Record Report a problem
    3/7/2018Listing removed$153,000-1.9%$42/sqft
    Source: Auction.com Report a problem
    12/3/2017Listing removed$156,000$43/sqft
    Source: USRealty.com, LLP #17084758 Report a problem
    12/2/2017Listed for sale$156,000+4.7%$43/sqft
    Source: USRealty.com, LLP #17084758 Report a problem
    2/14/2017Sold--
    Source: Public Record Report a problem
    1/6/2017Listed for sale--
    Source: Auction.com Report a problem
    5/27/2011Sold--
    Source: Agent Provided Report a problem
    4/23/2011Listed for sale$149,000$41/sqft
    Source: Coldwell Banker Premier Group #11020097 Report a problem

    Public tax history

    YearProperty taxesTax assessment
    2025$5,220 +820.5%$63,420 +884.8%
    2024$567 +4.9%$6,440
    2023$541 +2.5%$6,440 +6.6%
    2022$527 +0.1%$6,040
    2021$527 +7.8%$6,040 +7.1%
    2020$488 $5,640
    2019$488 $5,640 -53.7%
    2018$488 -53.6%$12,180
    2017$1,054 +0.4%$12,180
    2016$1,049 +10.1%$12,180
    2015$952 +3.2%$12,180
    2014$923 $12,180 +3.2%
    2013$923 $11,800 -17.5%
    2012-- $14,300
    2011-- $14,300 +215%
    2010-- $4,540 -41.1%
    2009$540 +10.9%$7,710
    2008$487 $7,710 -17.5%
    2007$487 $9,350
    2006$487 +1%$9,350 +42.3%
    2005$483 +4.7%$6,570 +10.8%
    2004$461 +2.8%$5,930
    2003$448 +0.1%$5,930 +2.6%
    2002$448 $5,780
    2001-- $5,780 +2.1%
    2000-- $5,660

    Find assessor info on the county website

    Neighborhood: Tower Grove East

    Nearby schools

    GreatSchools rating
    Schools provided by the listing agent
    • Elementary: Froebel Elem.
    • Middle: Long Middle Community Ed. Center
    • High: Roosevelt High

    Source: MARIS. This data may not be complete. We recommend contacting the local school district to confirm school assignments for this home.