Beautifully remodeled 4 bedroom, 2 bathroom home in Southwest Wichita! Welcome to a move-in-ready ranch-style home offering 1517 square feet of updated living space. Step inside and you'll immediately notice the extensive updates throughout. The completely remodeled kitchen features modern white cabinetry, updated finishes, and a large center island the provides additional workspace and a great gathering area for family and friends. The home also features two newly remodeled bathrooms and new flooring throughout, creating a clean, fresh, modern feel. The spacious primary bedroom offers the convenience of a private bathroom and access to a deck overlooking the backyard. Three additional bedrooms provide plenty of space for family, guests, a home office, or hobbies. Outside, enjoy the fenced backyard, covered patio/porch and private deck, offering flexibly outdoor living space. An attached one car garage adds convenient off street parking and storage. Located in Southwest Wichita, this updated 4 bedroom home combines modern improvements with practical everyday living. Conveniently located near local schools, shopping, dining, park, and major Wichita amenities. Property highlights: 4 bedrooms 2 full bathrooms 1517 square feet Completely remodeled Brand-new kitchen with island Two updated bathrooms New flooring throughout Primary bedroom with private bathroom Private deck Fenced backyard Covered outdoor space Attached 1 car garage Southwest Wichita No HOA Don't miss your opportunity to own this beautifully remodeled Southwest Wichita home! Schedule your private showing today! Seller is licensed agent with Real Broker LLC
Active
Price cut: $5K (10/2)
$190,000
3152 S Everett Ave, Wichita, KS 67217
4beds
1,517sqft
Single Family Onsite Built
Built in 1958
7,405 Square Feet Lot
$189,100 Zestimate®
$125/sqft
$-- HOA
What's special
- 63 days
- 896
- 120
Zillow last checked:
Listing updated:
Listed by:
David Van Dyke 316-882-8284,
Real Broker, LLC
Source: SCKMLS as distributed by MLS GRID,MLS#: 677003
Facts & features
Interior
Bedrooms & bathrooms
- Bedrooms: 4
- Bathrooms: 2
- Full bathrooms: 2
Primary bedroom
- Description: Carpet
- Level: Main
- Area: 340
- Dimensions: 20x17
Kitchen
- Description: Luxury Vinyl
- Level: Main
- Area: 168
- Dimensions: 12x14
Living room
- Description: Carpet
- Level: Main
- Area: 224
- Dimensions: 16x14
Heating
- Forced Air
Cooling
- Central Air, Electric
Appliances
- Included: Dishwasher, Disposal, Refrigerator, Range, Washer, Dryer
- Laundry: Main Level, 220 equipment
Features
- Ceiling Fan(s), Walk-In Closet(s)
- Basement: None
- Has fireplace: No
Interior area
- Total interior livable area: 1,517 sqft
- Finished area above ground: 1,517
- Finished area below ground: 0
Property
Parking
- Total spaces: 1
- Parking features: Attached
- Garage spaces: 1
Features
- Levels: One
- Stories: 1
- Patio & porch: Covered, Deck
- Exterior features: Guttering - ALL
- Fencing: Wood
Lot
- Size: 7,405 Square Feet
- Features: Standard
Details
- Parcel number: 0872130603306010.00
Construction
Type & style
- Home type: SingleFamily
- Architectural style: Ranch
- Property subtype: Single Family Onsite Built
Materials
- Frame w/Less than 50% Mas, Brick
- Foundation: None
- Roof: Composition
Condition
- Year built: 1958
Utilities & green energy
- Utilities for property: Sewer Available, Public
Community & HOA
Community
- Subdivision: SOUTHWEST VILLAGE
HOA
- Has HOA: No
Location
- Region: Wichita
Financial & listing details
- Price per square foot: $125/sqft
- Tax assessed value: $134,100
- Annual tax amount: $1,184
- Date on market: 8/4/2026
- Cumulative days on market: 54 days
- Ownership: Individual
- Road surface type: Paved
Estimated market value
$189,100
$180,000 - $199,000
$1,510/mo
Price history
Price history is unavailable.
Public tax history
| Year | Property taxes | Tax assessment |
|---|---|---|
| 2025 | $1,571 +8.3% | $15,422 +9% |
| 2024 | $1,451 -5.9% | $14,145 |
| 2023 | $1,541 +13.4% | $14,145 |
| 2022 | $1,359 +1.8% | -- |
| 2021 | $1,335 +6.8% | -- |
| 2020 | $1,250 +5% | $11,052 +5% |
| 2019 | $1,191 +5% | $10,523 +5.1% |
| 2018 | $1,134 -0.1% | $10,017 |
| 2017 | $1,135 +108.5% | -- |
| 2016 | $544 -49.6% | -- |
| 2015 | $1,081 +2% | -- |
| 2014 | $1,059 | -- |
| 2013 | -- | -- |
| 2012 | -- | -- |
| 2011 | -- | $9,948 -4% |
| 2008 | -- | $10,362 +3% |
| 2007 | -- | $10,063 +6.1% |
| 2006 | -- | $9,488 |
| 2005 | -- | $9,488 +3% |
| 2004 | -- | $9,212 |
| 2003 | -- | $9,212 +3% |
| 2002 | -- | $8,947 +16.6% |
| 2000 | -- | $7,671 |
Find assessor info on the county website
Monthly payment
Est. payment
Payment breakdown
Explore the cost of this home by adjusting the details. Changes won't be saved.Climate risks
Neighborhood: Southwest
Nearby schools
Schools provided by the listing agent
- Elementary: Kelly
- Middle: Truesdell
- High: South
Source: SCKMLS as distributed by MLS GRID. This data may not be complete. We recommend contacting the local school district to confirm school assignments for this home.


Similar homes
- $200,0003 bd2 ba1.8k sqft3046 S Everett Ave, Wichita, KS 67217For Sale
 MLS ID #679200, Tyson Bean, Pinnacle Realty Group. SCKMLS as distributed by MLS GRID
 - $202,5004 bd2 ba1.5k sqft1601 W Regal St, Wichita, KS 67217For Sale
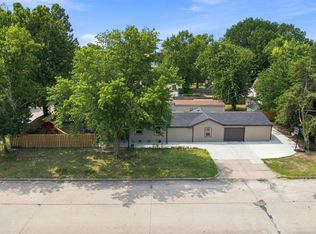 MLS ID #676973, Pam Hesse, At Home Wichita Real Estate. SCKMLS as distributed by MLS GRID
 - $169,0003 bd2 ba924 sqft2804 S Everett Ave, Wichita, KS 67217For Sale
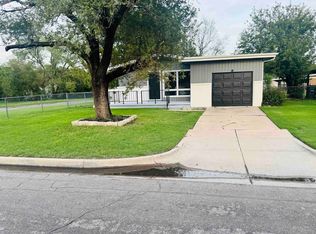 MLS ID #679910, Ron Smith, Platinum Realty LLC. SCKMLS as distributed by MLS GRID
 - $210,0003 bd2 ba1.7k sqft545 W Macarthur Rd, Wichita, KS 67217For Sale
 MLS ID #678287, Trevor Burford, J.P. Weigand & Sons. SCKMLS as distributed by MLS GRID
