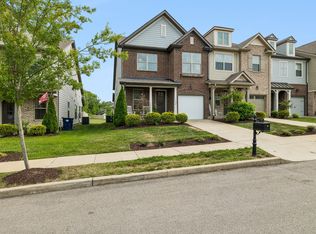
Biltmore Plan by Willow Branch Homes features end unit and first floor Primary suite, open kitchen/dining/living room leads to covered patio, fenced backyard and green space. Hardwood first floor, granite Kitchen and baths,2nd floor walk in storage, loft, 2 bedrooms and full bath. HOA doc attached list of what is covered with monthly dues. TV outlet on patio.
This property is off market, which means it's not currently listed for sale or rent on Zillow. This may be different from what's available on other websites or public sources.