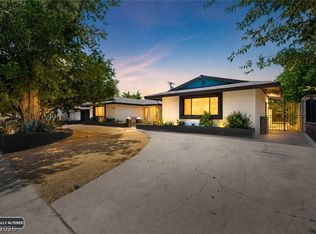
Discover timeless charm in Paradise Palms at 3152 Sundown Dr. This 1960s 4-bed, 2-bath by famed architects Palmer & Krisel offers 1,812 sf blending vintage character with modern comfort. Slate flooring flows through the open living spaces, a wood-burning fireplace, and clean mid-century lines. The custom kitchen features pull-out cupboards and granite countertops, while updated windows fill rooms with light. Enjoy modernized utilities, sewer & a new AC/heater. The yard invites gatherings with a covered patio, built-in BBQ area, and courtyard with fountains. A 2-car garage is utility-ready for future conversion. Large attic space for storage, gated drive, RV parking & no HOA! All in one of Las Vegas’s most iconic, community-minded neighborhoods with a calendar of events year-round. Enjoy vintage Vegas history with modern living and connection.
Pending
$459,990
3152 Sundown Dr, Las Vegas, NV 89169
4beds
1,812sqft
Single Family Residence
Built in 1963
8,712 Square Feet Lot
$447,900 Zestimate®
$254/sqft
$-- HOA
What's special
Rv parkingGated driveBuilt-in bbq areaClean mid-century linesCourtyard with fountainsCovered patioCustom kitchen
- 219 days |
- 52 |
- 3 |
Zillow last checked:
Listing updated:
Listed by:
Julian M. Salazar S.0191443 725-999-9585,
Real Broker LLC
Source: LVR,MLS#: 2741398 Originating MLS: Greater Las Vegas Association of Realtors Inc
Originating MLS: Greater Las Vegas Association of Realtors IncFacts & features
Interior
Bedrooms & bathrooms
- Bedrooms: 4
- Bathrooms: 2
- Full bathrooms: 1
- 3/4 bathrooms: 1
Primary bedroom
- Description: Ceiling Light,Closet
- Dimensions: 10X10
Bedroom 2
- Description: Ceiling Light,Closet
- Dimensions: 10X9
Bedroom 3
- Description: Ceiling Light,Closet
- Dimensions: 13X10
Bedroom 4
- Description: Ceiling Light,Closet
- Dimensions: 15X12
Dining room
- Description: Dining Area
- Dimensions: 15X9
Great room
- Description: Undefined
- Dimensions: 21X11
Kitchen
- Description: Granite Countertops,Island,Marble/Stone Flooring,Stainless Steel Appliances,Vented Outside
Living room
- Description: Undefined
- Dimensions: 15X13
Heating
- Central, Electric
Cooling
- Central Air, Electric
Appliances
- Included: Dryer, Electric Cooktop, Disposal, Refrigerator, Water Heater, Washer
- Laundry: Electric Dryer Hookup, Main Level
Features
- Bedroom on Main Level, Primary Downstairs
- Flooring: Carpet, Tile
- Number of fireplaces: 1
- Fireplace features: Family Room, Wood Burning
Interior area
- Total structure area: 1,812
- Total interior livable area: 1,812 sqft
Video & virtual tour
Property
Parking
- Total spaces: 2
- Parking features: Attached, Garage, Private, RV Gated, RV Access/Parking
- Attached garage spaces: 2
Features
- Stories: 1
- Patio & porch: Patio
- Exterior features: Built-in Barbecue, Barbecue, Courtyard, Patio, Water Feature
- Fencing: Block,Full
- Has view: Yes
- View description: City, Mountain(s), Strip View
Lot
- Size: 8,712 Square Feet
- Features: < 1/4 Acre
Details
- Parcel number: 16211810019
- Zoning description: Single Family
- Horse amenities: None
Construction
Type & style
- Home type: SingleFamily
- Architectural style: One Story
- Property subtype: Single Family Residence
Materials
- Drywall
- Roof: Tile
Condition
- Resale
- Year built: 1963
Utilities & green energy
- Electric: Photovoltaics None
- Sewer: Public Sewer
- Water: Public
- Utilities for property: Electricity Available
Community & HOA
Community
- Subdivision: Paradise Palms
HOA
- Has HOA: No
- Amenities included: None
Location
- Region: Las Vegas
Financial & listing details
- Price per square foot: $254/sqft
- Tax assessed value: $177,440
- Annual tax amount: $1,611
- Date on market: 12/13/2025
- Listing agreement: Exclusive Right To Sell
- Listing terms: Cash,Conventional,FHA,VA Loan
- Electric utility on property: Yes
Estimated market value
$447,900
$426,000 - $470,000
$2,224/mo
Price history
| Date | Event | Price |
|---|---|---|
| 3/23/2026 | Pending sale | $459,990$254/sqft |
Source:  LVR #2741398 Report a problem LVR #2741398 Report a problem | ||
| 3/9/2026 | Contingent | $459,990$254/sqft |
Source: LVR #2741398 Report a problem | ||
| 11/28/2025 | Listed for sale | $459,990-4.2%$254/sqft |
Source: LVR #2737961 Report a problem | ||
| 11/26/2025 | Listing removed | $480,000$265/sqft |
Source: LVR #2725593 Report a problem | ||
| 11/7/2025 | Price change | $480,000-2%$265/sqft |
Source: LVR #2725593 Report a problem | ||
| 10/10/2025 | Listed for sale | $490,000+3.2%$270/sqft |
Source: LVR #2725593 Report a problem | ||
| 4/24/2025 | Listing removed | $475,000$262/sqft |
Source: LVR #2628031 Report a problem | ||
| 11/25/2024 | Price change | $475,000-4%$262/sqft |
Source: LVR #2628031 Report a problem | ||
| 11/7/2024 | Listed for sale | $495,000+54.2%$273/sqft |
Source: LVR #2628031 Report a problem | ||
| 8/13/2021 | Sold | $321,000+14.6%$177/sqft |
Source: Public Record Report a problem | ||
| 1/20/2021 | Listing removed | -- |
Source:  LVR Report a problem LVR Report a problem | ||
| 3/25/2020 | Price change | $279,999-3.4%$155/sqft |
Source: Premier Real Estate #2167537 Report a problem | ||
| 3/20/2020 | Price change | $289,999-3.3%$160/sqft |
Source: Premier Real Estate #2167537 Report a problem | ||
| 1/22/2020 | Listed for sale | $299,999-3.2%$166/sqft |
Source: Premier Real Estate #2167537 Report a problem | ||
| 12/4/2019 | Listing removed | $309,900$171/sqft |
Source: United Realty Group #2139281 Report a problem | ||
| 9/27/2019 | Listed for sale | $309,900+273.4%$171/sqft |
Source: United Realty Group #2139281 Report a problem | ||
| 6/27/2012 | Sold | $83,000+19.4%$46/sqft |
Source: LVR #1249246 Report a problem | ||
| 5/10/2012 | Price change | $69,500-71.4%$38/sqft |
Source: Homepath #1249246 Report a problem | ||
| 5/5/2012 | Listed for sale | -- |
Source: Homepath #1249246 Report a problem | ||
| 4/20/2012 | Sold | $243,216+87.2%$134/sqft |
Source: Public Record Report a problem | ||
| 4/25/2001 | Sold | $129,900$72/sqft |
Source: Public Record Report a problem | ||
Public tax history
| Year | Property taxes | Tax assessment |
|---|---|---|
| 2026 | $1,739 +7.9% | $62,104 -0.8% |
| 2025 | $1,611 +6.9% | $62,596 +2% |
| 2024 | $1,507 +33.4% | $61,360 +12.1% |
| 2023 | $1,130 -28% | $54,726 +8.8% |
| 2022 | $1,570 +61.7% | $50,318 +10.7% |
| 2021 | $971 -16.9% | $45,443 +1.6% |
| 2020 | $1,169 +3.5% | $44,737 +13.7% |
| 2019 | $1,129 +39% | $39,347 |
| 2018 | $812 | $39,347 +4% |
| 2017 | $812 | $37,828 +14.2% |
| 2016 | $812 +6.8% | $33,122 +6.5% |
| 2015 | $761 +3.2% | $31,089 +17.4% |
| 2014 | $737 | $26,470 |
| 2013 | -- | $26,470 +20.9% |
| 2012 | -- | $21,901 -23.3% |
| 2011 | -- | $28,570 +4.3% |
| 2010 | -- | $27,404 -25% |
| 2009 | -- | $36,530 |
| 2008 | -- | $36,530 -35.7% |
| 2007 | -- | $56,830 +21.1% |
| 2006 | -- | $46,942 +27.7% |
| 2005 | -- | $36,750 +24.5% |
| 2004 | -- | $29,526 -2.7% |
| 2003 | -- | $30,349 -3.2% |
| 2002 | -- | $31,340 +7.6% |
| 2001 | -- | $29,120 |
Find assessor info on the county website
Monthly payment
Est. payment
Payment breakdown
Explore the cost of this home by adjusting the details. Changes won't be saved.Climate risks
Neighborhood: Winchester
Nearby schools
GreatSchools rating
- 5/10Robert E Lake Elementary SchoolGrades: PK-5Distance: 0.4 mi
- 4/10K O Knudson Junior High SchoolGrades: 6-8Distance: 1.1 mi
- 1/10Valley High SchoolGrades: 9-12Distance: 0.5 mi
Schools provided by the listing agent
- Elementary: Lake, Robert E.,Lake, Robert E.
- Middle: Knudson K. O.
- High: Valley
Source: LVR. This data may not be complete. We recommend contacting the local school district to confirm school assignments for this home.
- $436,7004 bd2 ba1.8k sqft3152 E Sundown Dr, Las Vegas, NV 89169Off Market

- $460,0003 bd2 ba1.6k sqft3140 Sundown Dr, Las Vegas, NV 89169Sold

- $409,9004 bd2 ba2.5k sqft3151 Seneca Dr, Las Vegas, NV 89169Off Market
- $358,8003 bd2 ba1.4k sqft3165 Seneca Dr, Las Vegas, NV 89169Off Market
- $396,6003 bd3 ba1.2k sqft1863 Caballero Way, Las Vegas, NV 89169Off Market
- $410,0003 bd1 ba1.2k sqft3151 Sundown Dr, Las Vegas, NV 89169Sold
- $334,1003 bd2 ba1.2k sqft3176 Sundown Dr, Las Vegas, NV 89169Off Market
- $612,0004 bd5 ba3.7k sqft3128 Sundown Dr, Las Vegas, NV 89169Off Market
A local agent can set up tours, give advice and negotiate with sellers.
Similar homes
- $470,0004 bd3 ba2.1k sqft3400 Sioux Way, Las Vegas, NV 89169For Sale
 MLS ID #2797128, Ricardo Ruiz, Signature Real Estate Group. LVR
 - $480,0004 bd2 ba2.4k sqft3212 Sundown Dr, Las Vegas, NV 89169For Sale
 MLS ID #2786842, Rod V. Blake, Keller Williams VIP. LVR
 - $525,0004 bd2 ba2k sqft1589 Silver Mesa Way, Las Vegas, NV 89169For Sale
 MLS ID #2791860, Laura V. Ramirez-Reyes, United Realty Group. LVR
 - $499,0004 bd3 ba2.3k sqft3213 Brazos St, Las Vegas, NV 89169For Sale
 MLS ID #2778308, Beverly Prock, EXIT Realty Number One. LVR
 - $559,9994 bd2 ba2.1k sqft1631 Ottawa Dr, Las Vegas, NV 89169For SaleMLS ID #2785283, Francesco Fusco, The Agency Las Vegas. LVR
- $467,0003 bd2 ba1.6k sqft3949 Brighthill Ave, Las Vegas, NV 89121For SaleMLS ID #2799621, Natalie A. Hayek, Simply Vegas. LVR
- $449,0003 bd2 ba1.4k sqft2599 Pacific Ave, Las Vegas, NV 89121For SaleMLS ID #2791306, Geovanny Alvizures, Keller Williams VIP. LVR
- $429,9994 bd3 ba1.6k sqft923 Laramore Dr, Las Vegas, NV 89119For SaleMLS ID #2795750, Emma P. Guerra Minero, Advent Realty Elite. LVR
- $460,0004 bd2 ba2.1k sqft4681 Lancer Way, Las Vegas, NV 89121For SaleMLS ID #2791160, Paula A. Lovejoy, United Realty Group. LVR
- $499,9993 bd2 ba1.5k sqft3983 Redwood St, Las Vegas, NV 89103For SaleMLS ID #2800983, Barbaro L. Carmona, Signature Real Estate Group. LVR
- $515,0005 bd3 ba2.1k sqft3361 Horizon St, Las Vegas, NV 89121For SaleMLS ID #2791411, Yersenia Gonzalez-Martinez, Galindo Group Real Estate. LVR
- $427,5002 bd2 ba1.3k sqft1134 Westwood Dr, Las Vegas, NV 89102For SaleMLS ID #2799504, Wanda W. Mullen, Coldwell Banker Premier. LVR
- $549,9994 bd3 ba2.1k sqft3670 Chama Ave, Las Vegas, NV 89121For SaleMLS ID #2797397, Marisol Espinosa, Signature Real Estate Group. LVR
- $528,0003 bd3 ba2.2k sqft3645 Monte Verde St, Las Vegas, NV 89121For SaleMLS ID #2793370, LaRae Sloane, Realty ONE Group, Inc. LVR
- $550,0003 bd2 ba2k sqft909 Canosa Ave, Las Vegas, NV 89104For SaleMLS ID #2783834, Stephen G. Bland, Keller Williams VIP. LVR
- $515,0004 bd3 ba2k sqft4412 Denia Cir, Las Vegas, NV 89108For SaleMLS ID #2795848, Christian Lux, United Realty Group. LVR
- $399,9953 bd3 ba1.2k sqft1124 Nassau Dr, Las Vegas, NV 89108For SaleMLS ID #2800982, Kevin Goujon, Infinity Brokerage. LVR
- $435,0003 bd2 ba1.5k sqft4460 Cranbrook Way, Las Vegas, NV 89103For SaleMLS ID #2787049, Katherine Mae Clemmons, eXp Realty. LVR
- $415,0004 bd3 ba2k sqft3750 Pilgrim St, Las Vegas, NV 89121For SaleMLS ID #2793102, Ashley S. Lee, Keller Williams Realty Las Veg. LVR
- $380,0014 bd2 ba1.4k sqft228 Earl St, Las Vegas, NV 89101For SaleMLS ID #2774755, Sergio Vega Jr, Desert Vision Realty. LVR
