Welcome to This Beautifully Maintained Split-Level Home, Nestled on a Generous 0.50-Acre Corner Lot in East Cobb Offering 3 Spacious Bedrooms and 3.5 Bathrooms-Including Two Luxurious Owner's Suites-This Home Is Perfect for Flexible, Modern Living. On the Main Level, You'll Find the First Owner's Suite, Along With an Oversized Library or Sitting Area-Ideal for a Home Office or Peaceful Retreat, Complete With a Cozy Fireplace. Just a Few Steps Down, the Family Room Impresses With a Soaring Cathedral Ceiling, a Second Fireplace, and Large Windows That Fill the Space With Natural Light. The Formal Dining Room Flows Effortlessly Into the Well-Appointed Kitchen, Featuring Ample Cabinet Space and Direct Access to a Sunroom-Perfect for Morning Coffee or Entertaining-Leading Out to the Outdoor Patio. Rich Hardwood Floors Span This Level, Adding Warmth and Elegance Throughout. Upstairs, You'll Find a Versatile Open Loft, Great for a Second Office or Sitting Area, and a Private Bedroom With Its Own Full Bath. On the Upper Level, the Second Owner's Suite Offers a Peaceful Escape, Boasting a Fully Renovated, Spa-Like Bathroom and an Expansive Cedar Walk-In Closet-A True Retreat. Additional Highlights Include: * Fresh interior paint * Hardwood flooring throughout * Leagurds gutter protection system * Dedicated workshop space * Outdoor spa in its own private structure * Rocking chair front porch and tranquil backyard walkway * Professionally landscaped grounds * Ample parking with a long driveway and covered open-air carport Ideally located near shopping, dining, and with easy access to I-75, this light-filled home offers privacy, space, and convenience-all within a desirable swim & tennis community with no mandatory HOA. Truly a one-of-a-kind opportunity don't miss out on this gem!
Closed
$480,000
3152 Sycamore Ln, Marietta, GA 30066
3beds
--sqft
Single Family Residence
Built in 1980
0.75 Acres Lot
$473,500 Zestimate®
$--/sqft
$2,698 Estimated rent
Home value
$473,500
$436,000 - $511,000
$2,698/mo
Zestimate® history
Owner options
List your home for rent
$2,698/mo
Rent Zestimate®
Find your next renter with Zillow Rental Manager. Plus, with online applications, you can quickly screen prospective tenants – for free.
$2,698/mo
Rent Zestimate®
Refinance and save
$3,046/mo
Est. payment
Refinancing to a lower rate could help reduce your monthly payments and save thousands over the life of the loan.
$3,046/mo
Est. payment
Explore your selling options
Work with a Zillow partner agent
Leverage their expertise and Zillow's premium Showcase listings to get your home seen by more buyers.
Get startedList with your own agent
Get your home in front of millions of buyers by listing it on Zillow.
Learn how to do itSell it yourself
Take full control of how buyers see your home on Zillow by listing For Sale by Owner (FSBO).
List your homeWhat's special
Zillow last checked:
Listing updated:
Listed by:
Shelly Verner 770-354-8921,
Keller Williams Realty Atlanta North
Bought with:
Tonya Crowe, 395444
Method Real Estate Advisors
Source: GAMLS,MLS#: 10550280
Facts & features
Interior
Bedrooms & bathrooms
- Bedrooms: 3
- Bathrooms: 4
- Full bathrooms: 3
- 1/2 bathrooms: 1
- Main level bathrooms: 1
- Main level bedrooms: 1
Rooms
- Room types: Foyer, Loft
Dining room
- Features: L Shaped
Kitchen
- Features: Breakfast Area, Pantry
Heating
- Central, Natural Gas
Cooling
- Ceiling Fan(s)
Appliances
- Included: Dishwasher, Disposal, Refrigerator, Tankless Water Heater
- Laundry: Other
Features
- Beamed Ceilings, Bookcases, Master On Main Level, Rear Stairs, Split Bedroom Plan
- Flooring: Carpet, Hardwood
- Windows: Double Pane Windows, Window Treatments
- Basement: Finished,Interior Entry
- Number of fireplaces: 2
- Fireplace features: Factory Built, Family Room, Living Room
- Common walls with other units/homes: No Common Walls
Interior area
- Total structure area: 0
- Finished area above ground: 0
- Finished area below ground: 0
Property
Parking
- Total spaces: 2
- Parking features: Carport, Parking Pad
- Has carport: Yes
- Has uncovered spaces: Yes
Accessibility
- Accessibility features: Accessible Approach with Ramp
Features
- Levels: Multi/Split
- Body of water: None
Lot
- Size: 0.75 Acres
- Features: Corner Lot, Private
Details
- Additional structures: Workshop
- Parcel number: 16044800060
Construction
Type & style
- Home type: SingleFamily
- Architectural style: Contemporary
- Property subtype: Single Family Residence
Materials
- Other
- Roof: Composition
Condition
- Resale
- New construction: No
- Year built: 1980
Utilities & green energy
- Sewer: Public Sewer
- Water: Public
- Utilities for property: Cable Available, Electricity Available, Natural Gas Available, Sewer Available, Water Available
Community & HOA
Community
- Features: Clubhouse, Park, Street Lights, Tennis Court(s), Walk To Schools, Near Shopping
- Security: Carbon Monoxide Detector(s), Security System, Smoke Detector(s)
- Subdivision: Oak Creek Estates
HOA
- Has HOA: Yes
- Services included: Maintenance Grounds
Location
- Region: Marietta
Financial & listing details
- Tax assessed value: $472,200
- Annual tax amount: $974
- Date on market: 6/24/2025
- Cumulative days on market: 8 days
- Listing agreement: Exclusive Agency
- Electric utility on property: Yes
Price history
| Date | Event | Price |
|---|---|---|
| 7/23/2025 | Sold | $480,000+1.1% |
Source:  GAMLS #10550280 Report a problem GAMLS #10550280 Report a problem | ||
| 7/2/2025 | Pending sale | $475,000 |
Source:  FMLS GA #7602725 Report a problem FMLS GA #7602725 Report a problem | ||
| 6/24/2025 | Listed for sale | $475,000 |
Source: FMLS GA #7602725 Report a problem | ||
Public tax history
| Year | Property taxes | Tax assessment |
|---|---|---|
| 2024 | $974 | $188,880 +8.5% |
| 2023 | -- | $174,088 +23.8% |
| 2022 | $830 +10.5% | $140,604 +23.1% |
| 2021 | $751 | $114,200 |
| 2020 | $751 | $114,200 |
| 2019 | $751 +3.9% | $114,200 +9% |
| 2018 | $722 | $104,784 +9.1% |
| 2017 | $722 +15.8% | $96,052 +1.5% |
| 2016 | $624 +5.2% | $94,608 +30.7% |
| 2015 | $593 -2.2% | $72,408 |
| 2014 | $607 +5.7% | $72,408 +21.9% |
| 2013 | $574 -13.1% | $59,400 -25.8% |
| 2012 | $660 -0.6% | $80,000 |
| 2011 | $664 -65% | $80,000 |
| 2010 | $1,895 -12.8% | $80,000 -13.7% |
| 2009 | $2,174 +6.7% | $92,712 |
| 2006 | $2,036 +33.9% | $92,712 +32.6% |
| 2005 | $1,520 | $69,924 |
| 2004 | $1,520 | $69,924 |
| 2003 | $1,520 -0.1% | $69,924 |
| 2002 | $1,522 +13.5% | $69,924 +19.8% |
| 2001 | $1,341 -1.5% | $58,368 |
| 2000 | $1,362 | $58,368 |
Find assessor info on the county website
Neighborhood: Oak Creek Estates
Nearby homes
- $481,5005 bd3 ba2.3k sqft3142 Sycamore Ln, Marietta, GA 30066Off Market
- $486,1003 bd3 ba2.1k sqft1522 Pine Mountain Dr, Marietta, GA 30066Off Market
- $429,7004 bd2 ba3k sqft1543 Pine Mountain Dr, Marietta, GA 30066Off Market
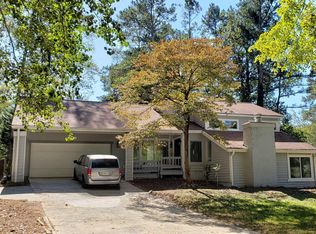
- $487,6004 bd2 ba2.2k sqft3147 Sycamore Ln, Marietta, GA 30066Off Market
- $457,3004 bd3 ba2.2k sqft1533 Pine Mountain Dr, Marietta, GA 30066Off Market
- $464,4004 bd3 ba2.4k sqft1537 Pleasant St, Marietta, GA 30066Off Market
- $509,9004 bd2 ba2.3k sqft3157 Sycamore Ln, Marietta, GA 30066Off Market
- $465,0004 bd4 ba2.4k sqft3137 Sycamore Ln, Marietta, GA 30066Sold
Nearby schools
GreatSchools rating
- 7/10Addison Elementary SchoolGrades: PK-5Distance: 1 mi
- 7/10Daniell Middle SchoolGrades: 6-8Distance: 1.4 mi
- 6/10Sprayberry High SchoolGrades: 9-12Distance: 1.2 mi
Schools provided by the listing agent
- Elementary: Addison
- Middle: Daniell
- High: Sprayberry
Source: GAMLS. This data may not be complete. We recommend contacting the local school district to confirm school assignments for this home.
Get a cash offer in 3 minutes
Find out how much your home could sell for in as little as 3 minutes with a no-obligation cash offer.
Estimated market value
$473,500
Get a cash offer in 3 minutes
Find out how much your home could sell for in as little as 3 minutes with a no-obligation cash offer.
Estimated market value
$473,500
- Georgia
- Cobb County
- Marietta
- 30066
- Oak Creek Estates
- 3152 Sycamore Ln
