Low maintenance life style at a great price point! Attractive home has tons of features for easy living such as front security storm door, solar screens on the rear of the house and gutter guards on the 2nd level. New roof, fence, gutters and downspouts 2023. Downstairs has an extended coat closet. Primary bedroom is huge and has both a walk in and off season closets. Primary bath has shower and whirlpool tub.
Great floorplan is very livable with bedrooms, laundry room and loft study on the second floor. Walkable neighborhood has pool and tons of open spaces maintained by the HOA so you and your fur baby can stretch your legs. Convenient location with easy access to HW 121. HOA takes care of exterior and landscape maintenance. Listing agent is part owner. Information is believed to be correct, but buyer should verify.
Sold
Price Unknown
3152 Tarrant Ln, Plano, TX 75025
2beds
1,448sqft
Townhouse
Built in 2002
4,356 Square Feet Lot
$305,900 Zestimate®
$--/sqft
$2,249 Estimated rent
Home value
$305,900
$291,000 - $321,000
$2,249/mo
Zestimate® history
Owner options
List your home for rent
$2,249/mo
Rent Zestimate®
Find your next renter with Zillow Rental Manager. Plus, with online applications, you can quickly screen prospective tenants – for free.
$2,249/mo
Rent Zestimate®
Refinance and save
$289/mo
Est. payment
Refinancing to a lower rate could help reduce your monthly payments and save thousands over the life of the loan.
$289/mo
Est. payment
Explore your selling options
Work with a Zillow partner agent
Leverage their expertise and Zillow's premium Showcase listings to get your home seen by more buyers.
Get startedList with your own agent
Get your home in front of millions of buyers by listing it on Zillow.
Learn how to do itSell it yourself
Take full control of how buyers see your home on Zillow by listing For Sale by Owner (FSBO).
List your homeWhat's special
Zillow last checked:
Listing updated:
Listed by:
Denise Barrett 972-382-8882,
Keller Williams Prosper Celina 972-382-8882
Bought with:
Amanda Anderson
Ebby Halliday, Realtors
Source: NTREIS,MLS#: 20627953
Facts & features
Interior
Bedrooms & bathrooms
- Bedrooms: 2
- Bathrooms: 2
- Full bathrooms: 1
- 1/2 bathrooms: 1
Primary bedroom
- Level: Second
- Dimensions: 12 x 19
Bedroom
- Level: Second
Breakfast room nook
- Level: First
- Dimensions: 13 x 10
Dining room
- Level: First
- Dimensions: 10 x 11
Other
- Level: Second
Half bath
- Level: First
Kitchen
- Features: Built-in Features, Dual Sinks, Galley Kitchen, Granite Counters, Pantry, Walk-In Pantry
- Level: First
Living room
- Level: First
- Dimensions: 13 x 14
Loft
- Level: Second
Heating
- Electric, Zoned
Cooling
- Central Air, Ceiling Fan(s), Electric
Appliances
- Included: Dishwasher, Electric Cooktop, Electric Oven, Electric Water Heater, Disposal, Ice Maker, Microwave, Refrigerator
Features
- Granite Counters, High Speed Internet, Loft, Pantry, Cable TV, Walk-In Closet(s)
- Flooring: Carpet, Combination, Laminate
- Has basement: No
- Has fireplace: No
Interior area
- Total interior livable area: 1,448 sqft
Property
Parking
- Total spaces: 2
- Parking features: Additional Parking, Common, Enclosed, Garage Faces Front, Garage, Garage Door Opener, Kitchen Level, See Remarks
- Attached garage spaces: 2
Features
- Levels: Two
- Stories: 2
- Patio & porch: Covered, Front Porch, Patio
- Pool features: None, Community
- Fencing: Back Yard,Fenced,Wood
Lot
- Size: 4,356 Square Feet
- Features: Corner Lot, Landscaped, Level, No Backyard Grass, Many Trees, Subdivision, Sprinkler System
- Residential vegetation: Grassed
Details
- Parcel number: R805400B02501
Construction
Type & style
- Home type: Townhouse
- Architectural style: Traditional
- Property subtype: Townhouse
- Attached to another structure: Yes
Materials
- Brick, Fiber Cement, Stone Veneer
- Foundation: Slab
- Roof: Composition
Condition
- Year built: 2002
Utilities & green energy
- Sewer: Public Sewer
- Water: Public
- Utilities for property: Sewer Available, Separate Meters, Water Available, Cable Available
Community & HOA
Community
- Features: Pool, Sidewalks, Community Mailbox, Curbs
- Subdivision: Pasquinellis Westbrook At Ridgeview Ph 1
HOA
- Has HOA: Yes
- Amenities included: Maintenance Front Yard
- Services included: Maintenance Grounds, Maintenance Structure
- HOA fee: $289 monthly
- HOA name: Neighborood Management
- HOA phone: 972-359-1548
Location
- Region: Plano
Financial & listing details
- Tax assessed value: $320,164
- Annual tax amount: $5,212
- Date on market: 5/28/2024
- Cumulative days on market: 9 days
- Listing terms: Cash,Conventional
- Exclusions: Washer and Dryer unless negotiated.
Price history
| Date | Event | Price |
|---|---|---|
| 7/2/2024 | Sold | -- |
Source: NTREIS #20627953 Report a problem | ||
| 6/9/2024 | Pending sale | $334,900$231/sqft |
Source: NTREIS #20627953 Report a problem | ||
| 6/3/2024 | Contingent | $334,900$231/sqft |
Source: NTREIS #20627953 Report a problem | ||
| 5/29/2024 | Listed for sale | $334,900+17.8%$231/sqft |
Source: NTREIS #20627953 Report a problem | ||
| 9/8/2021 | Pending sale | $284,400$196/sqft |
Source: NTREIS #14635343 Report a problem | ||
| 8/27/2021 | Price change | $284,400-0.2%$196/sqft |
Source: NTREIS #14635343 Report a problem | ||
| 8/20/2021 | Price change | $284,900-1.7%$197/sqft |
Source: NTREIS #14635343 Report a problem | ||
| 8/13/2021 | Price change | $289,900-2%$200/sqft |
Source: NTREIS #14635343 Report a problem | ||
| 8/6/2021 | Price change | $295,900-1.7%$204/sqft |
Source: NTREIS #14635343 Report a problem | ||
| 7/27/2021 | Listed for sale | $300,900$208/sqft |
Source: NTREIS #14635343 Report a problem | ||
Public tax history
| Year | Property taxes | Tax assessment |
|---|---|---|
| 2026 | -- | $320,164 -10% |
| 2025 | $4,177 -5.1% | $355,541 +3.9% |
| 2024 | $4,403 +15% | $342,134 +10% |
| 2023 | $3,829 -27.4% | $311,031 +10% |
| 2022 | $5,271 +25% | $282,755 +16.2% |
| 2021 | $4,218 +0.2% | $243,306 +2.5% |
| 2020 | $4,211 +1.7% | $237,331 +3% |
| 2019 | $4,140 +0.3% | $230,369 +5.3% |
| 2018 | $4,130 +19.5% | $218,711 +0.5% |
| 2017 | $3,457 | $217,695 +12.3% |
| 2016 | $3,457 +15.2% | $193,916 +17.9% |
| 2015 | $3,002 | $164,533 +10.1% |
| 2014 | $3,002 | $149,383 +8.1% |
| 2013 | -- | $138,200 +11.8% |
| 2012 | -- | $123,623 -11.1% |
| 2011 | -- | $139,059 -0.7% |
| 2010 | -- | $140,084 -2.8% |
| 2009 | -- | $144,151 +5.3% |
| 2008 | -- | $136,879 -0.5% |
| 2007 | -- | $137,535 +1.4% |
| 2006 | -- | $135,695 -2.1% |
| 2005 | -- | $138,540 -1.6% |
| 2003 | -- | $140,800 |
Find assessor info on the county website
Neighborhood: Ridgeview
Nearby homes
- $288,3002 bd2 ba1.4k sqft3148 Tarrant Ln, Plano, TX 75025Off Market
- $273,4002 bd1 ba1.4k sqft3144 Tarrant Ln, Plano, TX 75025Off Market
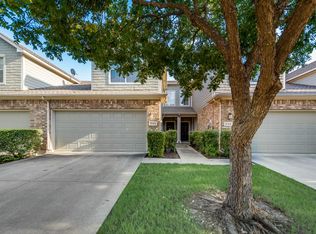
- $307,8002 bd2 ba1.4k sqft3140 Tarrant Ln, Plano, TX 75025Off Market
- $289,1002 bd2 ba1.5k sqft3136 Tarrant Ln, Plano, TX 75025Off Market

- $319,7003 bd3 ba1.5k sqft3164 Tarrant Ln, Plano, TX 75025Off Market
- $327,2002 bd2 ba1.5k sqft9801 Rockwall Rd, Plano, TX 75025Off Market
- $286,600-- bd1 ba1.3k sqft3132 Tarrant Ln, Plano, TX 75025Off Market
- $324,3002 bd3 ba1.5k sqft3168 Tarrant Ln, Plano, TX 75025Off Market
Nearby schools
GreatSchools rating
- 10/10Taylor Elementary SchoolGrades: K-5Distance: 0.3 mi
- 10/10Fowler Middle SchoolGrades: 6-8Distance: 1 mi
- 8/10Liberty High SchoolGrades: 9-12Distance: 2 mi
Schools provided by the listing agent
- Elementary: Taylor
- Middle: Fowler
- High: Liberty
- District: Frisco ISD
Source: NTREIS. This data may not be complete. We recommend contacting the local school district to confirm school assignments for this home.
Get a cash offer in 3 minutes
Find out how much your home could sell for in as little as 3 minutes with a no-obligation cash offer.
Estimated market value
$305,900
Get a cash offer in 3 minutes
Find out how much your home could sell for in as little as 3 minutes with a no-obligation cash offer.
Estimated market value
$305,900
- Texas
- Collin County
- Plano
- 75025
- Ridgeview
- 3152 Tarrant Ln
