Skip main navigation
Sold for $485,385
  • $485,385

    3152 Tourmaline Pl, Fort Collins, CO 80524

    3beds
    1,779sqft
    Single Family Residence
    Built in 2025
    5,057 Square Feet Lot
    $485,200 Zestimate®
    $273/sqft
    $2,740 Estimated rent

    Home value

    $485,200

    $461,000 - $509,000

    $2,740/mo

    Zestimate® history
    Loading
    Loading...

    Owner options

    List your home for rent

    $2,740/mo

    Rent Zestimate®

    Find your next renter with Zillow Rental Manager. Plus, with online applications, you can quickly screen prospective tenants – for free.

    Learn more

    $2,740/mo

    Rent Zestimate®

    Refinance and save

    $3,023/mo

    Est. payment

    Refinancing to a lower rate could help reduce your monthly payments and save thousands over the life of the loan.

    See today's rates

    $3,023/mo

    Est. payment

    Explore your selling options

    Work with a Zillow partner agent

    Leverage their expertise and Zillow's premium Showcase listings to get your home seen by more buyers.

    Get started

    List with your own agent

    Get your home in front of millions of buyers by listing it on Zillow.

    Learn how to do it

    Sell it yourself

    Take full control of how buyers see your home on Zillow by listing For Sale by Owner (FSBO).

    List your home

    What's special

    Garage door openerWasher and dryer includedBiscotti maple cabinetryOpen floor planDekton countertops throughoutActive radon systemBlinds included
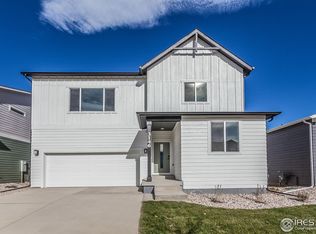
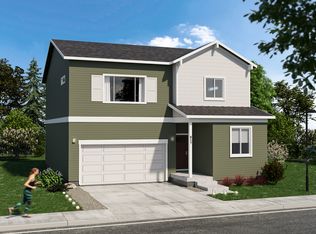
    New construction ranch. Open floor plan. Central a/c. S.s. dishwasher, fridge, microwave, range. Biscotti maple cabinetry. Dekton countertops throughout. Vinyl plank flooring in entry, kitchen, great room, dining room. 3 bedrooms. Flex/study space. Washer & dryer included. Garage door opener. Active radon system. Fully landscaped w/ fencing. Blinds included. EV Ready Outlet in Garage. There is a $275 annual non-potable water fee to be paid to metro district. Bloom in Fort Collins has future plans for a resort-style pool, parks, trails, and future retail and dining. PHOTOS FROM ACTUAL HOME & INCLUDE SOME VIRTUALLY STAGED PHOTOS. ASK ABOUT CURRENT LENDER OR CASH BUYER INCENTIVES

    Zillow last checked:

    Listing updated:

    Listed by:

    Dennis Schick 970-226-3990,

    RE/MAX Alliance-FTC South,

    John Taylor 970-541-1003,

    RE/MAX Alliance-Loveland

    Bought with:

    Paul Schnaitter, 100036511

    Group Centerra

    Source: IRES as distributed by MLS GRID,MLS#: 1066772MLS Logo

    Facts & features

    Interior

    Bedrooms & bathrooms
    • Bedrooms: 3
    • Bathrooms: 2
    • Full bathrooms: 1
    • 3/4 bathrooms: 1
    • Main level bathrooms: 2
    Primary bedroom
    • Description: Carpet
    • Features: 3/4 Primary Bath
    • Level: Main
    • Area: 182 Square Feet
    • Dimensions: 14 x 13
    Bedroom 2
    • Description: Carpet
    • Level: Main
    • Area: 108 Square Feet
    • Dimensions: 9 x 12
    Bedroom 3
    • Description: Carpet
    • Level: Main
    • Area: 99 Square Feet
    • Dimensions: 9 x 11
    Dining room
    • Description: Vinyl
    • Level: Main
    • Area: 224 Square Feet
    • Dimensions: 14 x 16
    Kitchen
    • Description: Vinyl
    • Level: Main
    • Area: 144 Square Feet
    • Dimensions: 9 x 16
    Laundry
    • Description: Vinyl
    • Level: Main
    • Area: 25 Square Feet
    • Dimensions: 5 x 5
    Living room
    • Description: Vinyl
    • Level: Main
    • Area: 196 Square Feet
    • Dimensions: 14 x 14
    Study
    • Description: Vinyl
    • Level: Main
    • Area: 63 Square Feet
    • Dimensions: 9 x 7
    Heating
    • Forced Air
    Cooling
    • Central Air
    Appliances
    • Included: Electric Range, Dishwasher, Refrigerator, Washer, Dryer, Microwave, Disposal
    • Laundry: Washer/Dryer Hookup
    Features
    • Eat-in Kitchen, Open Floorplan, Pantry, Walk-In Closet(s), Kitchen Island
    • Windows: Window Coverings
    • Basement: None,Crawl Space
    Interior area
    • Total structure area: 1,779
    • Total interior livable area: 1,779 sqft
    • Finished area above ground: 1,779

    Property

    Parking
    • Total spaces: 2
    • Parking features: Garage Door Opener, Attached
    • Attached garage spaces: 2
    • Details: Attached
    Features
    • Levels: One
    • Stories: 1
    • Fencing: Wood
    Lot
    • Size: 5,057 Square Feet
    Details
    • Parcel number: R1681372
    • Zoning: res
    • Special conditions: Builder

    Construction

    Type & style
    • Home type: SingleFamily
    • Property subtype: Single Family Residence
    Materials
    • Frame
    • Roof: Composition
    Condition
    • New construction: Yes
    • Year built: 2025
    Details
    • Builder model: Armstrong
    • Builder name: Hartford Homes LLC

    Utilities & green energy

    • Sewer: Public Sewer
    • Utilities for property: Natural Gas Available, Electricity Available

    Community & HOA

    Community
    • Features: Pool, Park, Trail(s)
    • Security: Fire Alarm
    • Subdivision: Bloom
    HOA
    • Has HOA: No
    • Services included: Common Amenities, Management
    Location
    • Region: Fort Collins

    Financial & listing details

    • Price per square foot: $273/sqft
    • Date on market: 8/19/2026
    • Listing terms: Cash,Conventional,FHA,VA Loan,1031 Exchange
    • Electric utility on property: Yes

    Price history

    DateEventPrice
    10/9/2026Sold$485,385-5.8%$273/sqft
    Source: IRES as distributed by MLS GRID #1066772 Report a problem
    9/30/2026Pending sale$515,385$290/sqft
    Source: REcolorado as distributed by MLS GRID #IR1066772 Report a problem
    9/26/2026Price change$515,385-1.9%$290/sqft
    Source: IRES as distributed by MLS GRID #1066772 Report a problem
    7/20/2026Price change$525,385-4.4%$295/sqft
    Source: Hartford Homes Report a problem
    6/1/2026Price change$549,385-2.5%$309/sqft
    Source: IRES as distributed by MLS GRID #1036219 Report a problem
    1/23/2026Price change$563,385-3.2%$317/sqft
    Source: IRES as distributed by MLS GRID #1036219 Report a problem
    9/18/2025Price change$581,735-0.9%$327/sqft
    Source: IRES as distributed by MLS GRID #1036219 Report a problem
    6/7/2025Listed for sale$586,735$330/sqft
    Source: IRES as distributed by MLS GRID #1036219 Report a problem

    Public tax history

    Tax history is unavailable.

    Neighborhood: 80524

    Nearby schools

    GreatSchools rating
    Schools provided by the listing agent
    • Elementary: Laurel
    • Middle: Lincoln
    • High: Ft Collins

    Source: IRES as distributed by MLS GRID. This data may not be complete. We recommend contacting the local school district to confirm school assignments for this home.

    Get a cash offer in 3 minutes
    Find out how much your home could sell for in as little as 3 minutes with a no-obligation cash offer.
    Estimated market value
    $485,200
    Get a cash offer in 3 minutes
    Find out how much your home could sell for in as little as 3 minutes with a no-obligation cash offer.
    Estimated market value
    $485,200