Enjoy this magnificently, UPGRADED Mediterranean-style townhome boasting 4 bedrooms, plus loft, 3.5 bathrooms, fabulous OUTDOOR AREAS to a NEWLY REMODELED kitchen. HOA includes LAWN MAINTENANCE, ROOF, CABLE/WIFI and RESORT-STYLE AMENITIES. The home’s exterior features a terracotta roof, brick-paved front courtyard, lush landscaping, and an elegant TURRET provides the front door entry. As you enter the home, you will be greeted by the stunning bamboo wood and ceramic tile floors, a FIRST FLOOR BEDROOM with EN SUITE BATHROOM, convenient inside laundry room with WASHER/DRYER and attached ONE-CAR GARAGE. The downstairs common area includes a kitchen which flows into the great room and dining area and access to LANAI. The newer SLIDING GLASS DOOR was UPGRADED for ENERGY EFFICIENCY & HURRICANE RESISTANCE. There is also an under-the-stair large storage closet/pantry with CUSTOM SHELVING plus HALF BATH. The kitchen is recently REMODELED with beautiful WHITE, SHAKER-STYLE CABINETS, GRANITE COUNTERS, SUBWAY TILE BACKSPLASH, STAINLESS STEEL APPLIANCES and BUILT-IN WINE RACK. Upstairs, offers a 16x8 LOFT, two generous-sized guest bedrooms, a guest bath and a LARGE master bedroom. The master bedroom suite boasts a thoughtfully-appointed WALK-IN CLOSET with CUSTOM SHELVING SYSTEM and bathroom offers a DOUBLE SINK VANITY, GRANITE COUNTERS, large SOAKING TUB and a gorgeous REMODELED SPA-LIKE GLASS TILE & PEBBLE SHOWER, Rain Spout and Wand Fixture. Extend your living space outdoors on your cozy 21x9 SCREENED PRIVATE LANAI with wireless surround sound system (connects to iphone), outdoor BRICK PAVER DECK, orange tree, EXTERIOR GENERATOR OUTLET and a TREE-LINED view. Take a dip or relax in the community POOL and SPA. Other amenities include: Fitness Gym, Tennis Courts, Basketball Court, Park Areas, BOAT DOCK/WATER ACCESS to East Lake Toho, and GATED. LONG and SHORT TERM RENTALS allowed. Located within 15 minutes to great shopping, dining & entertainment at THE LOOP, SR 417, FL Turnpike, Orlando Intl Airport, Lake Nona Medical City and within 30-minutes to Disney, Sea World & other Orlando area attractions. UPGRADES GALORE include: **Newsouth Energy-Efficient, Hurricane Resistant Sliding Door and Windows throughout (2021, $19k value) **California Closets in garage, master bedroom, one guest bedroom & kitchen pantry (2019) **Simplisafe security system with 3 cameras (2022) **Custom window treatments by Bali (2019) **Trane w/Rema Halo Air Purification System (2017) **Culligan whole house water filtration and water softener system (2021) **Rain Gutters (2017). This townhome brings the feel of resort living with plenty of space to enjoy leisure time both indoors and outdoors. It’s MODEL PERFECT and MOVE-IN READY!!
Sold for $365,000
$365,000
3152 Via Palma Ln, Kissimmee, FL 34744
4beds
1,980sqft
Townhouse
Built in 2007
2,295 Square Feet Lot
$344,900 Zestimate®
$184/sqft
$2,396 Estimated rent
Home value
$344,900
$328,000 - $362,000
$2,396/mo
Zestimate® history
Owner options
List your home for rent
$2,396/mo
Rent Zestimate®
Find your next renter with Zillow Rental Manager. Plus, with online applications, you can quickly screen prospective tenants – for free.
$2,396/mo
Rent Zestimate®
Refinance and save
$2,749/mo
Est. payment
Refinancing to a lower rate could help reduce your monthly payments and save thousands over the life of the loan.
$2,749/mo
Est. payment
Explore your selling options
Work with a Zillow partner agent
Leverage their expertise and Zillow's premium Showcase listings to get your home seen by more buyers.
Get startedList with your own agent
Get your home in front of millions of buyers by listing it on Zillow.
Learn how to do itSell it yourself
Take full control of how buyers see your home on Zillow by listing For Sale by Owner (FSBO).
List your homeWhat's special
Basketball courtFitness gymOrange treeTennis courtsOrlando intl airportExterior generator outletPebble shower
Zillow last checked:
Listing updated:
Listed by:
Chrissy Hayden 407-832-2900,
THE REAL ESTATE COLLECTION LLC 407-656-7814
Bought with:
Carlos Adarmes, 3563999
LA ROSA REALTY CW PROPERTIES L
Source: Stellar MLS,MLS#: O6117224 Originating MLS: Orlando Regional
Originating MLS: Orlando Regional
Facts & features
Interior
Bedrooms & bathrooms
- Bedrooms: 4
- Bathrooms: 4
- Full bathrooms: 3
- 1/2 bathrooms: 1
Rooms
- Room types: Utility Room, Loft
Primary bedroom
- Description: Room6
- Features: Ceiling Fan(s), Walk-In Closet(s)
- Level: Second
- Dimensions: 11.8x14.4
Bedroom 2
- Description: Room7
- Features: Ceiling Fan(s), Built-in Closet
- Level: Second
- Dimensions: 10x15.3
Bedroom 3
- Description: Room8
- Features: Ceiling Fan(s), Walk-In Closet(s)
- Level: Second
- Dimensions: 11x15.3
Bedroom 4
- Description: Room4
- Features: Ceiling Fan(s), En Suite Bathroom, Built-in Closet
- Level: First
- Dimensions: 11.8x13.9
Balcony porch lanai
- Description: Room9
- Features: Ceiling Fan(s)
- Level: First
- Dimensions: 9.3x21.7
Dining room
- Description: Room2
- Level: First
- Dimensions: 10.4x6.1
Great room
- Description: Room3
- Level: First
- Dimensions: 21.4x10.9
Kitchen
- Description: Room1
- Features: Breakfast Bar, Built-In Shelving, Pantry, Granite Counters
- Level: First
- Dimensions: 6.6x10.8
Loft
- Description: Room5
- Level: Second
- Dimensions: 8.7x16
Heating
- Central, Zoned
Cooling
- Central Air, Zoned
Appliances
- Included: Dishwasher, Disposal, Dryer, Electric Water Heater, Microwave, Range, Refrigerator, Washer, Water Filtration System, Water Purifier, Water Softener
- Laundry: Inside, Laundry Room
Features
- Ceiling Fan(s), L Dining, PrimaryBedroom Upstairs, Open Floorplan, Stone Counters, Thermostat, Walk-In Closet(s)
- Flooring: Bamboo, Carpet, Ceramic Tile
- Doors: Sliding Doors
- Windows: Blinds, Double Pane Windows, ENERGY STAR Qualified Windows, Insulated Windows
- Has fireplace: No
Interior area
- Total structure area: 2,451
- Total interior livable area: 1,980 sqft
Property
Parking
- Total spaces: 1
- Parking features: Driveway, Garage Door Opener, On Street, Other
- Attached garage spaces: 1
- Has uncovered spaces: Yes
- Details: Garage Dimensions: 12x19
Features
- Levels: Two
- Stories: 2
- Patio & porch: Covered, Deck, Patio, Screened
- Exterior features: Irrigation System, Lighting, Rain Gutters
- Has view: Yes
- View description: Trees/Woods
- Waterfront features: Lake, Freshwater Canal Access, Lake Privileges
- Body of water: EAST LAKE TOHO
Lot
- Size: 2,295 Square Feet
- Dimensions: 22 x 104
- Features: In County, Landscaped, Level
- Residential vegetation: Fruit Trees, Trees/Landscaped
Details
- Parcel number: 042530309100010920
- Zoning: PD
- Special conditions: None
Construction
Type & style
- Home type: Townhouse
- Architectural style: Mediterranean
- Property subtype: Townhouse
- Attached to another structure: Yes
Materials
- Block, Stucco
- Foundation: Slab
- Roof: Tile
Condition
- New construction: No
- Year built: 2007
Utilities & green energy
- Sewer: Public Sewer
- Water: Public
- Utilities for property: BB/HS Internet Available, Cable Connected, Electricity Connected, Public, Underground Utilities, Water Connected
Community & HOA
Community
- Features: Community Boat Ramp, Lake, Water Access, Clubhouse, Community Mailbox, Deed Restrictions, Fitness Center, Park, Playground, Pool
- Security: Gated Community, Security System, Security System Owned
- Pet fee: $0 monthly
- Subdivision: VILLA SOL TWNHMS VILLAGE 06
HOA
- Has HOA: Yes
- Amenities included: Basketball Court, Cable TV, Clubhouse, Fitness Center, Gated, Park, Playground, Pool, Recreation Facilities, Spa/Hot Tub, Tennis Court(s)
- Services included: Cable TV, Community Pool, Internet, Maintenance Structure, Pool Maintenance, Recreational Facilities, Trash
- HOA fee: $328 monthly
- HOA name: Artemis Lifestyle- Kimberly Sanders
- HOA phone: 407-705-2190
Location
- Region: Kissimmee
Financial & listing details
- Price per square foot: $184/sqft
- Tax assessed value: $303,700
- Annual tax amount: $5,665
- Date on market: 6/20/2023
- Cumulative days on market: 62 days
- Listing terms: Cash,Conventional,FHA
- Ownership: Fee Simple
- Total actual rent: 0
- Electric utility on property: Yes
- Road surface type: Paved, Asphalt
Price history
| Date | Event | Price |
|---|---|---|
| 9/20/2023 | Sold | $365,000-1.3%$184/sqft |
Source:  Stellar MLS #O6117224 Report a problem Stellar MLS #O6117224 Report a problem | ||
| 8/22/2023 | Pending sale | $369,900$187/sqft |
Source: Stellar MLS #O6117224 Report a problem | ||
| 7/26/2023 | Price change | $369,900-1.4%$187/sqft |
Source: Stellar MLS #O6117224 Report a problem | ||
| 6/20/2023 | Listed for sale | $374,999+47%$189/sqft |
Source: Stellar MLS #O6117224 Report a problem | ||
| 3/6/2007 | Sold | $255,100$129/sqft |
Source: Public Record Report a problem | ||
Public tax history
| Year | Property taxes | Tax assessment |
|---|---|---|
| 2025 | $6,049 +1.6% | $303,700 -1.7% |
| 2024 | $5,956 +2.2% | $309,000 -5% |
| 2023 | $5,829 +2.9% | $325,300 +12.7% |
| 2022 | $5,666 +7.7% | $288,700 +34.7% |
| 2021 | $5,262 +0.7% | $214,300 +1% |
| 2020 | $5,226 +16.6% | $212,100 +3.5% |
| 2019 | $4,481 | $204,900 +6.2% |
| 2018 | $4,481 +12% | $193,000 +20.5% |
| 2017 | $4,000 +6.2% | $160,200 +7.2% |
| 2016 | $3,766 +4.3% | $149,500 +7.5% |
| 2015 | $3,611 +10.6% | $139,100 +8.3% |
| 2014 | $3,266 | $128,400 +18.2% |
| 2013 | -- | $108,600 +4.8% |
| 2012 | -- | $103,600 -5.8% |
| 2011 | -- | $110,000 -9.3% |
| 2010 | -- | $121,300 -11.3% |
| 2009 | -- | $136,800 -33.7% |
| 2008 | -- | $206,300 |
Find assessor info on the county website
Neighborhood: 34744
Nearby homes
- $309,2004 bd3 ba2.3k sqft3150 Via Palma Ln, Kissimmee, FL 34744Off Market

- $323,3004 bd4 ba1.9k sqft3154 Via Palma Ln, Kissimmee, FL 34744Off Market
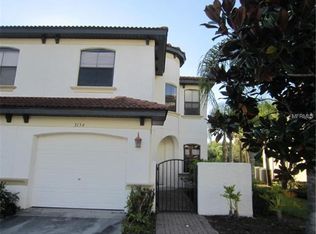
- $326,9004 bd4 ba1.9k sqft3148 Via Palma Ln, Kissimmee, FL 34744Off Market

- $369,0004 bd4 ba1.9k sqft3156 Via Palma Ln, Kissimmee, FL 34744Sold

- $311,3004 bd3 ba1.9k sqft3146 Via Palma Ln, Kissimmee, FL 34744Off Market
- $--4 bd3 ba1.9k sqft3146 Via Palma Ln #1, Kissimmee, FL 34744Off Market
- $323,5004 bd4 ba1.9k sqft3158 Via Palma Ln, Kissimmee, FL 34744Off Market
- $318,1004 bd4 ba1.9k sqft3144 Via Palma Ln, Kissimmee, FL 34744Off Market
Nearby schools
GreatSchools rating
- 4/10East Lake Elementary SchoolGrades: PK-5Distance: 2.7 mi
- 7/10Neptune Middle SchoolGrades: 6-8Distance: 5.9 mi
- 5/10Tohopekaliga High SchoolGrades: PK,9-12Distance: 1.9 mi
Schools provided by the listing agent
- Elementary: East Lake Elem
- Middle: Neptune Middle (6-8)
- High: Tohopekaliga High School
Source: Stellar MLS. This data may not be complete. We recommend contacting the local school district to confirm school assignments for this home.
Get a cash offer in 3 minutes
Find out how much your home could sell for in as little as 3 minutes with a no-obligation cash offer.
Estimated market value
$344,900
Get a cash offer in 3 minutes
Find out how much your home could sell for in as little as 3 minutes with a no-obligation cash offer.
Estimated market value
$344,900
- Florida
- Osceola County
- Kissimmee
- 34744
- 3152 Via Palma Ln
Nearby cities
Nearby neighborhoods
Nearby zip codes
Other Kissimmee Topics
