Skip main navigation
Closed
  • $345,000

    3152 W 18th St, Yuma, AZ 85364

    4beds
    1,909sqft
    Single Family Residence
    Built in 1979
    7,104 Square Feet Lot
    $343,200 Zestimate®
    $181/sqft
    $2,112 Estimated rent

    Home value

    $343,200

    $316,000 - $374,000

    $2,112/mo

    Zestimate® history
    Loading
    Loading...

    Owner options

    List your home for rent

    $2,112/mo

    Rent Zestimate®

    Find your next renter with Zillow Rental Manager. Plus, with online applications, you can quickly screen prospective tenants – for free.

    Learn more

    $2,112/mo

    Rent Zestimate®

    Refinance and save

    $2,203/mo

    Est. payment

    Refinancing to a lower rate could help reduce your monthly payments and save thousands over the life of the loan.

    See today's rates

    $2,203/mo

    Est. payment

    Explore your selling options

    Work with a Zillow partner agent

    Leverage their expertise and Zillow's premium Showcase listings to get your home seen by more buyers.

    Get started

    List with your own agent

    Get your home in front of millions of buyers by listing it on Zillow.

    Learn how to do it

    Sell it yourself

    Take full control of how buyers see your home on Zillow by listing For Sale by Owner (FSBO).

    List your home

    What's special

    Sparkling poolSpacious corner lotLush grassy areaNew stoveQuartz countertopsNew pella windowsRich wood cabinetry
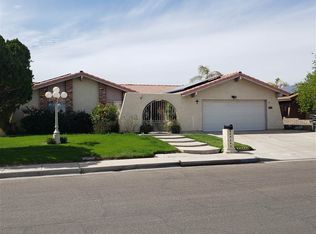
    Just in time for summer - Pride of ownership shines throughout this well maintained pool home featuring 4 bedrooms, 2 baths, plus a bonus hobby/utility room offering over 1,900 sq.ft. and perfectly situated on a spacious corner lot. As you enter, you'll love the updated luxury vinyl plank flooring that flows seamlessly from room to room and new Pella windows. The kitchen is designed to impress with rich wood cabinetry, quartz countertops, new stove, and stainless steel appliances. Additionally, the formal living room adds extra space and flexibility to the already functional floor plan. Step outside to your beautifully designed outdoor space featuring a sparkling pool and lush grassy area - the perfect setup for weekend gatherings or soaking up the sun!

    Zillow last checked:

    Listing updated:

    Listed by:

    Jessica L Tuggle 928-246-9199,

    The Realty Agency - Foothills,

    Robert J Tuggle 928-446-8635,

    The Realty Agency

    Bought with:

    Craig W Hieber, SA626564000

    ERA Matt Fischer Realtor

    Elizabeth Rivas, SA650978000

    ERA Matt Fischer Realtor

    Source: YARMLS,MLS#: 20260991MLS Logo

    Facts & features

    Interior

    Bedrooms & bathrooms
    • Bedrooms: 4
    • Bathrooms: 2
    • Full bathrooms: 1
    • 3/4 bathrooms: 1
    Heating
    • Electric
    Cooling
    • Central Air, Ceiling Fan(s), Refrigerated
    Appliances
    • Included: Disposal, Dishwasher, Electric Oven, Electric Range, Microwave, Refrigerator, Water Softener Owned
    Features
    • Breakfast Bar, Entrance Foyer, Pantry, Chandelier, Granite Counters, Split Floorplan
    • Flooring: Laminate, Wood
    • Doors: French Doors
    • Windows: Drapes
    • Number of fireplaces: 1
    • Fireplace features: Family Room
    Interior area
    • Total structure area: 1,909
    • Total interior livable area: 1,909 sqft

    Property

    Parking
    • Total spaces: 1
    • Parking features: Attached Garage
    • Garage spaces: 1
    Features
    • Levels: One
    • Stories: 1
    • Patio & porch: Patio, Covered Patio
    • Has private pool: Yes
    • Pool features: In Ground
    • Fencing: Block,Gate(s) Single,Fenced
    Lot
    • Size: 7,104 Square Feet
    • Features: Corner Lot, Desert Back, Desert Front
    Details
    • Additional structures: Shed(s)
    • Parcel number: 66435104

    Construction

    Type & style
    • Home type: SingleFamily
    • Property subtype: Single Family Residence
    Materials
    • Stucco
    • Foundation: Concrete Perimeter
    • Roof: Pitched
    Condition
    • New construction: No
    • Year built: 1979

    Utilities & green energy

    • Sewer: Public Sewer
    • Water: Public
    • Utilities for property: Cable Available, Water Available, Phone Available, Internet Available

    Community & HOA

    Community
    • Features: Sidewalks
    • Security: Smoke Detector(s)
    • Subdivision: Rancho Viejo
    HOA
    • Has HOA: No
    Location
    • Region: Yuma

    Financial & listing details

    • Price per square foot: $181/sqft
    • Tax assessed value: $268,989
    • Annual tax amount: $2,115
    • Date on market: 2/28/2026
    • Listing terms: Cash,Conventional,FHA,VA Loan
    • Road surface type: Paved

    Price history

    DateEventPrice
    5/8/2026Sold$345,000$181/sqft
    Source: YARMLS #20260991 Report a problem
    4/23/2026Contingent$345,000$181/sqft
    Source: YARMLS #20260991 Report a problem
    2/28/2026Listed for sale$345,000$181/sqft
    Source: YARMLS #20260991 Report a problem

    Public tax history

    YearProperty taxesTax assessment
    2025$2,115 +4.7%$26,899 +6.2%
    2024$2,019 +3.1%$25,331 +45.5%
    2023$1,958 -4.6%$17,409 +5%
    2022$2,052 +3.1%$16,579 +5%
    2021$1,991 +1.7%$15,790 +5%
    2020$1,959 +7.9%$15,039 +5%
    2019$1,816 $14,322 +5%
    2018$1,816 $13,641
    2017$1,816 +6%$13,641 +10.3%
    2016$1,712 +18.5%$12,372 +1.7%
    2015$1,445 $12,162 +5%
    2014$1,445 $11,583 +5%
    2013-- $11,036 -18.9%
    2012-- $13,610
    2011-- --
    2010-- --
    2009$1,733 --
    2007-- --
    2004-- --
    2003-- --
    2002-- --
    2001-- --
    Find assessor info on the county website

    Neighborhood: Rancho Viejo

    Nearby schools

    GreatSchools rating
    Get pre-qualified for a loan
    At Zillow Home Loans, we can pre-qualify you in as little as 5 minutes with no impact to your credit score.

    An equal housing lender. NMLS #10287.