Skip main navigation
Off market
  • $705,200

    3152 Wier Dr E #47, Warrington, PA 18976

    3beds
    2,550sqft
    Townhouse
    Built in ----
    -- sqft lot
    $705,200 Zestimate®
    $277/sqft
    $3,748 Estimated rent

    Home value

    $705,200

    $656,000 - $755,000

    $3,748/mo

    Zestimate® history
    Loading
    Loading...

    Owner options

    List your home for rent

    $3,748/mo

    Rent Zestimate®

    Find your next renter with Zillow Rental Manager. Plus, with online applications, you can quickly screen prospective tenants – for free.

    Learn more

    $3,748/mo

    Rent Zestimate®

    Refinance and save

    $3,817/mo

    Est. payment

    Refinancing to a lower rate could help reduce your monthly payments and save thousands over the life of the loan.

    See today's rates

    $3,817/mo

    Est. payment

    Explore your selling options

    Work with a Zillow partner agent

    Leverage their expertise and Zillow's premium Showcase listings to get your home seen by more buyers.

    Get started

    List with your own agent

    Get your home in front of millions of buyers by listing it on Zillow.

    Learn how to do it

    Sell it yourself

    Take full control of how buyers see your home on Zillow by listing For Sale by Owner (FSBO).

    List your home

    What's special

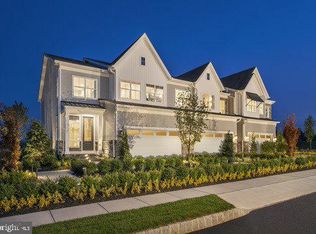
    EARLY FALL DELIVERY! As you enter the Dalan Elite, the dramatic two-story foyer opens to an inviting great room with 4' addition and warming fireplace. Adjacent your new gourmet kitchen complete with stainless steel appliances and upgraded countertops. This home features spacious walk-in closets and deluxe primary bath, complete with a loft and second floor laundry room. The most desirable selections made by our award-winning design studio will give you the updated look you want without all the work. Price shown reflects builders incentive. Visit us to day for all the details.

    This property is not currently displayed as for sale or rent on Zillow. This may be different from what's on other websites or public sources.

    Zillow last checked:

    Listing updated:

    Listed by:

    Eddy Ross 443-597-2091,

    Monument Sotheby's International Realty,

    Co-Listing Agent: Kathryn Gregor 855-872-8205,

    Monument Sotheby's International Realty

    Bought with:

    Kathryn Gregor

    Monument Sotheby's International Realty

    Source: Bright MLS,MLS#: PABU2028478MLS Logo

    Facts & features

    Interior

    Bedrooms & bathrooms
    • Bedrooms: 3
    • Bathrooms: 3
    • Full bathrooms: 2
    • 1/2 bathrooms: 1
    • Main level bathrooms: 1
    Rooms
    • Room types: Kitchen, Foyer, Great Room
    Heating
    • Forced Air, ENERGY STAR Qualified Equipment, Natural Gas
    Cooling
    • Central Air, Natural Gas
    Appliances
    • Included: Gas Water Heater
    Features
    • Basement: Full,Concrete,Unfinished
    • Number of fireplaces: 1
    • Fireplace features: Gas/Propane
    Interior area
    • Total structure area: 2,550
    • Total interior livable area: 2,550 sqft
    • Finished area above ground: 2,550

    Property

    Parking
    • Total spaces: 2
    • Parking features: Garage Faces Front, Inside Entrance, Attached, Driveway, On Street
    • Attached garage spaces: 2
    • Has uncovered spaces: Yes
    Accessibility
    • Accessibility features: None
    Features
    • Levels: Three
    • Stories: 3
    • Pool features: None
    • Has view: Yes
    • View description: Trees/Woods
    Lot
    • Features: Backs - Open Common Area, Wooded
    Details
    • Additional structures: Above Grade
    • Parcel number: NO TAX RECORD
    • Zoning: RESIDENTIAL AGRICULTURE
    • Special conditions: Standard

    Construction

    Type & style
    • Home type: Townhouse
    • Architectural style: Carriage House
    • Property subtype: Townhouse
    Materials
    • Blown-In Insulation, Concrete, Vinyl Siding, Stone
    • Foundation: Concrete Perimeter
    Condition
    • Excellent
    • New construction: Yes
    Details
    • Builder model: Dalan Elite
    • Builder name: Toll Brothers

    Utilities & green energy

    • Sewer: Public Sewer
    • Water: Public

    Community & HOA

    Community
    • Subdivision: Reserve At Emerson Farm
    HOA
    • Has HOA: Yes
    • HOA fee: $160 monthly
    Location
    • Region: Warrington
    • Municipality: WARRINGTON TWP

    Financial & listing details

    • Price per square foot: $277/sqft
    • Date on market: 6/3/2022
    • Listing agreement: Exclusive Right To Sell
    • Inclusions: See Sales Representative For Outstanding Features
    • Ownership: Fee Simple

    Price history

    DateEventPrice
    10/27/2022Sold$751,153-6.7%$295/sqft
    Source: Bright MLS #PABU2028478 Report a problem
    8/5/2022Pending sale$804,693$316/sqft
    Source: Bright MLS #PABU2028478 Report a problem
    7/13/2022Price change$804,693-2.4%$316/sqft
    Source: Bright MLS #PABU2028478 Report a problem
    6/18/2022Price change$824,693-3.4%$323/sqft
    Source: Bright MLS #PABU2028478 Report a problem
    6/3/2022Listed for sale$853,995$335/sqft
    Source: Bright MLS #PABU2028478 Report a problem

    Public tax history

    Tax history is unavailable.

    Neighborhood: 18976

    Nearby schools

    GreatSchools rating
    Schools provided by the listing agent
    • Elementary: Mill Creek
    • Middle: Unami
    • High: Central Bucks High School South
    • District: Central Bucks

    Source: Bright MLS. This data may not be complete. We recommend contacting the local school district to confirm school assignments for this home.

    Get a cash offer in 3 minutes
    Find out how much your home could sell for in as little as 3 minutes with a no-obligation cash offer.
    Estimated market value
    $705,200
    Get a cash offer in 3 minutes
    Find out how much your home could sell for in as little as 3 minutes with a no-obligation cash offer.
    Estimated market value
    $705,200