Skip main navigation
Sold for $512,000
  • $512,000

    3152 Willow Brook Ln, The Villages, FL 32162

    3beds
    2,268sqft
    Townhouse
    Built in 2001
    5,864 Square Feet Lot
    $497,700 Zestimate®
    $226/sqft
    $3,666 Estimated rent

    Home value

    $497,700

    $463,000 - $538,000

    $3,666/mo

    Zestimate® history
    Loading
    Loading...

    Owner options

    List your home for rent

    $3,666/mo

    Rent Zestimate®

    Find your next renter with Zillow Rental Manager. Plus, with online applications, you can quickly screen prospective tenants – for free.

    Learn more

    $3,666/mo

    Rent Zestimate®

    Refinance and save

    $3,387/mo

    Est. payment

    Refinancing to a lower rate could help reduce your monthly payments and save thousands over the life of the loan.

    See today's rates

    $3,387/mo

    Est. payment

    Explore your selling options

    Work with a Zillow partner agent

    Leverage their expertise and Zillow's premium Showcase listings to get your home seen by more buyers.

    Get started

    List with your own agent

    Get your home in front of millions of buyers by listing it on Zillow.

    Learn how to do it

    Sell it yourself

    Take full control of how buyers see your home on Zillow by listing For Sale by Owner (FSBO).

    List your home

    What's special

    Enclosed lanaiSolar tubesBreakfast barGranite countertopsPrivate backyardCeramic tileGlass tiles
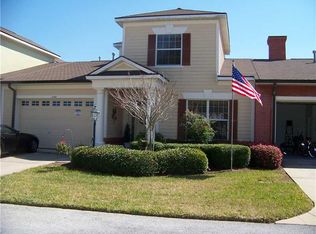

    Located in the CARRIAGE HOUSES at GLENVIEW, this beautiful 2 story 3 Bedroom/2.5 Bath TOWNHOME is located just outside of the Glenview Country Club and the Glenview Championship golf course. At first glance, you notice a beautiful front door with glass oval and sidelights. Upon entry, you will find a welcoming interior, ceramic tile, wood floors and crown molding. The Kitchen boasts white cabinetry with soft close doors and drawers, granite countertops, glass tile backsplash, SS appliances, breakfast bar and as well as breakfast area which makes this kitchen a dream. A Butler's pantry with additional counter space and cabinetry comfortably adjoins the kitchen. The first level boasts a formal Dining Room, Living Room, a Half Bath, laundry room, and enclosed Lanai overlooking a private backyard. Completing the first level is the large master bedroom with a walk-in closet with a custom closet organization. The updated en-suite bath has glass tiles, frameless doors for the walk-in shower, wainscoting, and tile flooring. Walking up a classic wooden stairway to the private second floor are 2 large guest bedrooms/den/office rooms, a second updated full bath, and a large storage closet. A sizeable enclave in the hallway is ideal for an office or sitting area. Additional features include 3 solar tubes, solar powered attic fans an A/C unit in the lanai, and much more. The garage has room for the car and a golf car, with remaining space for storage. Lastly, a quarterly maintenance assessment takes care of outdoor maintenance, fertilization, and exterior pest management. AND... a whole new roof has been contracted for installation by the end of January 2025 ! Living in The Village of Glenbrook means you're close to golf, entertainment, softball, and more! The Glenview Champions Golf & Country Club is quite a sight, perched high in the middle of 27 holes of exciting championship golf. It's also home to our premier tennis facility, complete with pro shop, Har-Tru clay courts, and friendly instruction. It's just a quick golf car ride to the Saddlebrook Recreation Complex, where you'll find two executive golf courses, an adult swimming pool, four softball diamonds, and a magnificent polo pavilion where residents gather to tailgate, enjoy some fresh air and sunshine and cheer on their favorite team. For an evening of fun, head to the Savannah Center - the spot in The Villages for big-name entertainment, shows, theater, symphony concerts, and more. Call today for your personal tour. HOME is where your story begins. Let us help you start a new CHAPTER.

    Zillow last checked:

    Listing updated:

    Listed by:

    Bob Berube 352-753-7500,

    REALTY EXECUTIVES IN THE VILLAGES 352-753-7500

    Bought with:

    Bob Berube, 3183456

    REALTY EXECUTIVES IN THE VILLAGES

    Source: Stellar MLS,MLS#: G5090530MLS LogoOriginating MLS: Ocala - Marion

    Facts & features

    Interior

    Bedrooms & bathrooms
    • Bedrooms: 3
    • Bathrooms: 3
    • Full bathrooms: 2
    • 1/2 bathrooms: 1
    Primary bedroom
    • Features: En Suite Bathroom, Walk-In Closet(s)
    • Level: First
    • Dimensions: 13x15
    Bedroom 2
    • Features: Ceiling Fan(s), Built-in Closet
    • Level: Second
    • Dimensions: 13x14
    Bedroom 3
    • Features: Ceiling Fan(s), Built-in Closet
    • Level: Second
    • Dimensions: 12x14
    Primary bathroom
    • Features: Dual Sinks, Granite Counters, Linen Closet
    • Level: First
    • Dimensions: 6x10
    Bathroom 2
    • Features: Granite Counters, Linen Closet
    • Level: Second
    • Dimensions: 6x9
    Balcony porch lanai
    • Features: Ceiling Fan(s), No Closet
    • Level: First
    • Dimensions: 10x14
    Dining room
    • Features: Ceiling Fan(s), No Closet
    • Level: First
    • Dimensions: 12x13
    Kitchen
    • Features: Breakfast Bar, Granite Counters, No Closet
    • Level: First
    • Dimensions: 10x20
    Living room
    • Features: Ceiling Fan(s), No Closet
    • Level: First
    • Dimensions: 14x17
    Heating
    • Central, Natural Gas
    Cooling
    • Central Air, Ductless
    Appliances
    • Included: Dishwasher, Disposal, Dryer, Electric Water Heater, Microwave, Range, Refrigerator, Washer
    • Laundry: Inside, Laundry Room
    Features
    • Attic Fan, Built-in Features, Ceiling Fan(s), Chair Rail, Crown Molding, Eating Space In Kitchen, High Ceilings, Primary Bedroom Main Floor, Thermostat, Walk-In Closet(s)
    • Flooring: Carpet, Engineered Hardwood, Porcelain Tile
    • Doors: French Doors
    • Windows: Skylight(s), Window Treatments
    • Has fireplace: No
    Interior area
    • Total structure area: 5,864
    • Total interior livable area: 2,268 sqft

    Property

    Parking
    • Total spaces: 1
    • Parking features: Garage - Attached
    • Attached garage spaces: 1
    Features
    • Levels: Two
    • Stories: 2
    • Patio & porch: Covered
    • Exterior features: Balcony, Irrigation System
    Lot
    • Size: 5,864 Square Feet
    • Residential vegetation: Mature Landscaping
    Details
    • Parcel number: D04K031
    • Zoning: RES
    • Special conditions: None

    Construction

    Type & style
    • Home type: Townhouse
    • Architectural style: Contemporary
    • Property subtype: Townhouse
    Materials
    • Vinyl Siding, Wood Frame
    • Foundation: Slab
    • Roof: Shingle
    Condition
    • New construction: No
    • Year built: 2001

    Utilities & green energy

    • Sewer: Public Sewer
    • Water: Public
    • Utilities for property: Fiber Optics, Fire Hydrant, Natural Gas Connected, Public, Street Lights

    Community & HOA

    Community
    • Features: Association Recreation - Owned, Dog Park, Fitness Center, Golf Carts OK, Golf, Pool, Restaurant
    • Pet fee: $0 monthly
    • Senior community: Yes
    • Subdivision: THE VILLAGES
    HOA
    • Has HOA: Yes
    • Services included: Community Pool, Maintenance Structure, Maintenance Grounds, Pest Control, Pool Maintenance, Recreational Facilities
    • HOA fee: $158 monthly
    • HOA name: THE CASTLE GROUP
    Location
    • Region: The Villages

    Financial & listing details

    • Price per square foot: $226/sqft
    • Tax assessed value: $350,650
    • Annual tax amount: $2,964
    • Date on market: 1/6/2025
    • Cumulative days on market: 3 days
    • Ownership: Fee Simple
    • Total actual rent: 0
    • Road surface type: Asphalt, Paved

    Price history

    DateEventPrice
    2/5/2025Sold$512,000-2.1%$226/sqft
    Source: Stellar MLS #G5090530 Report a problem
    1/10/2025Pending sale$522,900$231/sqft
    Source: Stellar MLS #G5090530 Report a problem
    1/6/2025Listed for sale$522,900+35.8%$231/sqft
    Source: Stellar MLS #G5090530 Report a problem
    3/15/2021Sold$385,000-3.6%$170/sqft
    Source: Public Record Report a problem
    10/13/2020Pending sale$399,500$176/sqft
    Source: SALLY LOVE REAL ESTATE INC #G5030651 Report a problem
    7/6/2020Listed for sale$399,500+17.5%$176/sqft
    Source: SALLY LOVE REAL ESTATE INC #G5030651 Report a problem
    12/31/2019Sold$340,000+6.6%$150/sqft
    Source: Public Record Report a problem
    6/5/2014Sold$319,000+2.9%$141/sqft
    Source: Public Record Report a problem
    10/2/2009Sold$310,000$137/sqft
    Source: Public Record Report a problem

    Public tax history

    YearProperty taxesTax assessment
    2025$3,007 +1.4%$278,830 +2.9%
    2024$2,965 +8.5%$270,980 +3%
    2023$2,734 +3.3%$263,090 +3%
    2022$2,647 -36.5%$255,430 -11.2%
    2021$4,166 -2.1%$287,510 +1.6%
    2020$4,254 $282,990 +4.5%
    2019$4,254 +14.3%$270,870 +1.9%
    2018$3,723 +9.9%$265,820 -0.8%
    2017$3,388 -2.3%$267,940 -0.3%
    2016$3,469 -0.4%$268,870 +0.7%
    2015$3,481 -1.1%$267,010 -1.8%
    2014$3,518 -2.9%$271,990 -0.8%
    2013$3,625 $274,110 -5.1%
    2012-- $288,800 -0.8%
    2011-- $291,005 -0.8%
    2010-- $293,205 -0.8%
    2009-- $295,505 -1.6%
    2008-- $300,405 -1%
    2007-- $303,405 -0.7%
    2006-- $305,605
    Find assessor info on the county website

    Neighborhood: 32162

    Nearby schools

    GreatSchools rating
    Get a cash offer in 3 minutes
    Find out how much your home could sell for in as little as 3 minutes with a no-obligation cash offer.
    Estimated market value
    $497,700
    Get a cash offer in 3 minutes
    Find out how much your home could sell for in as little as 3 minutes with a no-obligation cash offer.
    Estimated market value
    $497,700