Welcome to this spacious, move in ready David Weekley home offering over 3,000 square feet of thoughtfully designed living space. With 5 bedrooms and 3 full bathrooms, this residence features a highly desirable layout ideal for multigenerational living and work from home flexibility. The primary suite and three additional bedrooms are conveniently located on the first floor, while the upstairs offers a private fifth bedroom with its own full bathroom and separate living space - perfect for guests, extended family, or a private retreat. Throughout the home, there is no carpeting, offering a clean, modern look with easy maintenance and allergy-friendly living. Recent upgrades, including a brand-new roof and fresh exterior and interior paint, provide immediate peace of mind and beautiful curb appeal. Located in desirable Wesley Chapel with access to A rated schools, this home is especially appealing for buyers who value education and location. The expansive floor plan is complemented by a 3-car garage, including a versatile garage bay equipped with a mini split system, ideal for a climate-controlled home gym, wellness space, yoga or fitness studio, or flexible training area. This setup is perfect for buyers prioritizing an active lifestyle, at home fitness, and health focused living. Step outside to your private outdoor oasis, where a saltwater pool creates a resort style backyard perfect for entertaining, relaxing, and enjoying the Florida lifestyle year-round. The pool area is finished with elegant travertine tile, enhancing both the beauty and comfort of the outdoor space. With generous living spaces, a smart layout, and major upgrades already completed, this home checks all the boxes for buyers seeking space, comfort, and long-term value. Residents of Meadow Pointe III enjoy access to a well-appointed community clubhouse featuring a resort style swimming pool, fitness center, playgrounds, and multiple sports courts, including tennis, basketball, and pickleball. The community also offers parks, open green spaces, and walking areas, providing opportunities for recreation, wellness, and connection, all conveniently located in the heart of Wesley Chapel. 31520 Holcomb Pass is a rare opportunity for those looking for a turnkey home, entertainer friendly layout, and functional luxury. Book your private showing today!
Sold for $600,000
$600,000
31520 HOLCOMB PASS, WESLEY CHAPEL, FL 33543
5beds
3,004sqft
Single Family Residence
Built in 2012
7,150 Square Feet Lot
$591,800 Zestimate®
$200/sqft
$3,913 Estimated rent
Home value
$591,800
$539,000 - $651,000
$3,913/mo
Zestimate® history
Owner options
List your home for rent
$3,913/mo
Rent Zestimate®
Find your next renter with Zillow Rental Manager. Plus, with online applications, you can quickly screen prospective tenants – for free.
$3,913/mo
Rent Zestimate®
Refinance and save
$4,299/mo
Est. payment
Refinancing to a lower rate could help reduce your monthly payments and save thousands over the life of the loan.
$4,299/mo
Est. payment
Explore your selling options
Work with a Zillow partner agent
Leverage their expertise and Zillow's premium Showcase listings to get your home seen by more buyers.
Get startedList with your own agent
Get your home in front of millions of buyers by listing it on Zillow.
Learn how to do itSell it yourself
Take full control of how buyers see your home on Zillow by listing For Sale by Owner (FSBO).
List your homeWhat's special
Brand-new roofBeautiful curb appealEntertainer friendly layoutSmart layoutGenerous living spacesPrivate outdoor oasis
Zillow last checked:
Listing updated:
Listed by:
Stacey Vyas 330-328-6068,
EXP REALTY LLC 888-883-8509,
Kendall Bonner 813-536-6026,
EXP REALTY LLC
Bought with:
Jason McIntosh, 3335722
RE/MAX REALTY UNLIMITED
Source: Stellar MLS,MLS#: TB8471797 Originating MLS: Sarasota - Manatee
Originating MLS: Sarasota - Manatee
Facts & features
Interior
Bedrooms & bathrooms
- Bedrooms: 5
- Bathrooms: 3
- Full bathrooms: 3
Primary bedroom
- Features: Walk-In Closet(s)
- Level: First
- Area: 234 Square Feet
- Dimensions: 18x13
Bedroom 2
- Features: Built-in Closet
- Level: First
- Area: 110 Square Feet
- Dimensions: 10x11
Bedroom 3
- Features: Built-in Closet
- Level: First
- Area: 110 Square Feet
- Dimensions: 10x11
Bedroom 4
- Features: Built-in Closet
- Level: First
- Area: 130 Square Feet
- Dimensions: 10x13
Bedroom 5
- Features: Built-in Closet
- Level: Second
- Area: 130 Square Feet
- Dimensions: 10x13
Great room
- Level: First
- Area: 380 Square Feet
- Dimensions: 20x19
Kitchen
- Features: Pantry
- Level: First
- Area: 323 Square Feet
- Dimensions: 17x19
Heating
- Central
Cooling
- Central Air, Ductless
Appliances
- Included: Dishwasher, Microwave, Range, Water Softener
- Laundry: Electric Dryer Hookup, Laundry Room, Washer Hookup
Features
- Living Room/Dining Room Combo, Open Floorplan, Primary Bedroom Main Floor, Stone Counters, Walk-In Closet(s)
- Flooring: Tile
- Doors: Sliding Doors
- Has fireplace: No
Interior area
- Total structure area: 3,600
- Total interior livable area: 3,004 sqft
Property
Parking
- Total spaces: 3
- Parking features: Garage - Attached
- Attached garage spaces: 3
Features
- Levels: Two
- Stories: 2
- Exterior features: Irrigation System
- Has private pool: Yes
- Pool features: Gunite, Heated, In Ground, Lighting, Pool Alarm, Salt Water, Screen Enclosure, Tile
- Spa features: In Ground
- Has view: Yes
- View description: Trees/Woods
Lot
- Size: 7,150 Square Feet
- Features: Sidewalk
Details
- Parcel number: 202627004.0036.00006.0
- Zoning: MPUD
- Special conditions: None
Construction
Type & style
- Home type: SingleFamily
- Property subtype: Single Family Residence
Materials
- Stucco
- Foundation: Slab
- Roof: Shingle
Condition
- New construction: No
- Year built: 2012
Utilities & green energy
- Sewer: Public Sewer
- Water: Public
- Utilities for property: Electricity Connected, Public, Water Connected
Community & HOA
Community
- Pet fee: $0 monthly
- Subdivision: MEADOW POINTE 03 PRCL DD & Y
HOA
- Has HOA: Yes
- HOA fee: $9 monthly
- HOA name: Rizzetta & Compay/Sherry Roxby
- HOA phone: 813-994-1001
Location
- Region: Zephyrhills
Financial & listing details
- Price per square foot: $200/sqft
- Tax assessed value: $513,753
- Annual tax amount: $7,061
- Date on market: 3/4/2026
- Cumulative days on market: 5 days
- Ownership: Fee Simple
- Total actual rent: 0
- Electric utility on property: Yes
- Road surface type: Paved, Asphalt
Price history
| Date | Event | Price |
|---|---|---|
| 4/8/2026 | Sold | $600,000+1.7%$200/sqft |
Source:  Stellar MLS #TB8471797 Report a problem Stellar MLS #TB8471797 Report a problem | ||
| 3/9/2026 | Pending sale | $589,999$196/sqft |
Source: Stellar MLS #TB8471797 Report a problem | ||
| 3/4/2026 | Listed for sale | $589,999+125.4%$196/sqft |
Source: eXp Realty #TB8471797 Report a problem | ||
| 7/3/2012 | Sold | $261,800$87/sqft |
Source: Public Record Report a problem | ||
Public tax history
| Year | Property taxes | Tax assessment |
|---|---|---|
| 2025 | $7,289 +3.2% | $319,590 +2.9% |
| 2024 | $7,061 +5.1% | $310,590 |
| 2023 | $6,716 +8.7% | $310,590 +3% |
| 2022 | $6,179 +3.1% | $301,550 +6.1% |
| 2021 | $5,996 +1.4% | $284,250 +1.4% |
| 2020 | $5,913 +1.1% | $280,330 +2.3% |
| 2019 | $5,849 | $274,030 +1.9% |
| 2018 | $5,849 +1.2% | $268,927 |
| 2017 | $5,778 +1% | $268,927 +4.2% |
| 2016 | $5,723 +6.4% | $257,978 +0.7% |
| 2015 | $5,379 +7.6% | $256,185 +6.2% |
| 2014 | $5,000 | $241,222 +3% |
| 2013 | -- | $234,228 +7.7% |
| 2012 | -- | $217,489 +664.2% |
| 2011 | -- | $28,461 |
| 2010 | -- | $28,461 -15.8% |
| 2009 | -- | $33,788 -23.5% |
| 2008 | -- | $44,163 |
| 2007 | -- | $44,163 |
| 2006 | -- | $44,163 |
Find assessor info on the county website
Neighborhood: Meadow Pointe
Nearby homes
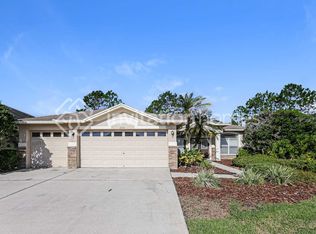
- $498,6004 bd3 ba2.6k sqft2313 Nesslewood Dr, Wesley Chapel, FL 33543Off Market
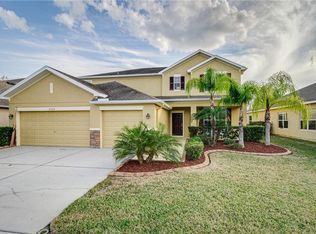
- $667,6006 bd4 ba3.7k sqft31516 Holcomb Pass, Zephyrhills, FL 33543Off Market
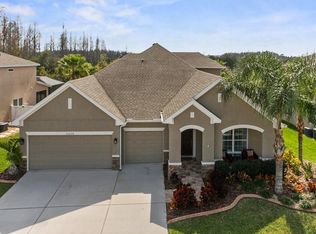
- $619,0004 bd3 ba3.3k sqft31528 Holcomb Pass, Zephyrhills, FL 33543Off Market
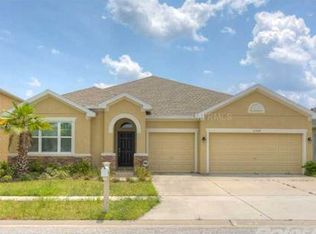
- $503,0004 bd3 ba2.8k sqft31508 Holcomb Pass, Zephyrhills, FL 33543Off Market
- $638,8005 bd4 ba3.4k sqft31536 Holcomb Pass, Zephyrhills, FL 33543Off Market
- $464,800-- bd3 ba2.6k sqft31523 Holcomb Pass, Zephyrhills, FL 33543Off Market
- $487,4004 bd3 ba2.6k sqft31523 Holcomb Pass #PS, Wesley Chapel, FL 33543Off Market
- $495,9004 bd3 ba2.9k sqft31515 Holcomb Pass, Zephyrhills, FL 33543Off Market
Nearby schools
GreatSchools rating
- 7/10Double Branch Elementary SchoolGrades: PK-5Distance: 1.2 mi
- 8/10Dr. John Long Middle SchoolGrades: 6-8Distance: 1.4 mi
- 6/10Wiregrass Ranch High SchoolGrades: 9-12Distance: 2 mi
Schools provided by the listing agent
- Elementary: Wiregrass Elementary
- Middle: John Long Middle-PO
- High: Zephryhills High School-PO
Source: Stellar MLS. This data may not be complete. We recommend contacting the local school district to confirm school assignments for this home.
Get a cash offer in 3 minutes
Find out how much your home could sell for in as little as 3 minutes with a no-obligation cash offer.
Estimated market value
$591,800
Get a cash offer in 3 minutes
Find out how much your home could sell for in as little as 3 minutes with a no-obligation cash offer.
Estimated market value
$591,800
- Florida
- Pasco County
- Wesley Chapel
- 33543
- Meadow Pointe
- 31520 HOLCOMB PASS
