Skip main navigation
Sold for $375,000
  • Listed by: COLDWELL BANKER SKY RIDGE REALTY • John Lassak • Contact: 909-336-2131
    Bought with: Bright Star Estates, Inc.
    $375,000

    31523 Pleasant Dr, Running Springs, CA 92382

    3beds
    1,561sqft
    Single Family Residence
    Built in 1974
    6,120 Square Feet Lot
    $369,700 Zestimate®
    $240/sqft
    $2,532 Estimated rent

    Home value

    $369,700

    $333,000 - $410,000

    $2,532/mo

    Zestimate® history
    Loading
    Loading...

    Owner options

    List your home for rent

    $2,532/mo

    Rent Zestimate®

    Find your next renter with Zillow Rental Manager. Plus, with online applications, you can quickly screen prospective tenants – for free.

    Learn more

    $2,532/mo

    Rent Zestimate®

    Refinance and save

    $2,342/mo

    Est. payment

    Refinancing to a lower rate could help reduce your monthly payments and save thousands over the life of the loan.

    See today's rates

    $2,342/mo

    Est. payment

    Explore your selling options

    Work with a Zillow partner agent

    Leverage their expertise and Zillow's premium Showcase listings to get your home seen by more buyers.

    Get started

    List with your own agent

    Get your home in front of millions of buyers by listing it on Zillow.

    Learn how to do it

    Sell it yourself

    Take full control of how buyers see your home on Zillow by listing For Sale by Owner (FSBO).

    List your home

    What's special

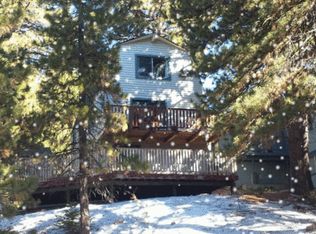
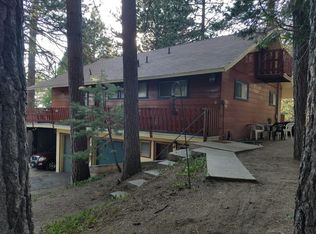
    !!!Great Commuter And Central Location!!! This well-maintained home offers the perfect blend of comfort and convenience. The property boasts easy-access parking, a rare find in the local area, making your mountain lifestyle effortless. Step inside to discover soaring beamed ceilings and classic brick fireplace that add character and warmth to the living spaces. The kitchen has been beautifully updated with a modern quartz countertop and kitchen sink, while new carpet and laminate flooring throughout ensure a fresh, contemporary feel. The thoughtful floor plan features two primary bedrooms and bathrooms - a spacious main-level suite for single-level living, plus a second primary bedroom and third bedroom on the lower level, perfect for guests, family, or multi-generational living. Embrace the mountain village lifestyle with everything at your doorstep. Take a short stroll to grab your morning coffee at LuluBelle's, pick up essentials at the Village Market, attend services at Calvary Chapel, or maintain your fitness routine at Stone Roots Gym. You can even take short drives to Snow Valley, Running Springs seasonal Farmer's Market, Sky Park at Santa's Village, Lake Arrowhead Village, or Green Valley Lake. This ideal location puts the best of the mountains right at your feet!

    Zillow last checked:

    Listing updated:

    Listed by:

    John Lassak DRE #02028106 714-308-1339,

    COLDWELL BANKER SKY RIDGE REALTY

    Bought with:

    KARYSSA KUPECZ, DRE #02128692

    Bright Star Estates, Inc.

    Source: CRMLS,MLS#: IG25233696MLS LogoOriginating MLS: California Regional MLS

    Facts & features

    Interior

    Bedrooms & bathrooms
    • Bedrooms: 3
    • Bathrooms: 2
    • Full bathrooms: 2
    • Main level bathrooms: 1
    • Main level bedrooms: 1
    Rooms
    • Room types: Converted Bedroom, Kitchen, Living Room, Primary Bathroom, Primary Bedroom
    Primary bedroom
    • Features: Main Level Primary
    Primary bedroom
    • Features: Multiple Primary Suites
    Bathroom
    • Features: Bathroom Exhaust Fan, Bathtub, Closet, Full Bath on Main Level, Laminate Counters, Linen Closet, Quartz Counters, Tub Shower, Upgraded
    Other
    • Features: Dressing Area
    Kitchen
    • Features: Kitchen/Family Room Combo, Quartz Counters
    Heating
    • Central, Forced Air, Fireplace(s), Natural Gas
    Cooling
    • None
    Appliances
    • Included: Dishwasher, Free-Standing Range, Disposal, Gas Range, Gas Water Heater, Microwave, Water To Refrigerator
    • Laundry: Washer Hookup, Electric Dryer Hookup, Gas Dryer Hookup, Inside, Laundry Closet
    Features
    • Beamed Ceilings, Built-in Features, Ceiling Fan(s), Eat-in Kitchen, Living Room Deck Attached, Open Floorplan, Quartz Counters, Unfurnished, Dressing Area, Main Level Primary, Multiple Primary Suites
    • Flooring: Carpet, Laminate, Tile, Vinyl
    • Doors: Mirrored Closet Door(s), Sliding Doors
    • Windows: Blinds, Double Pane Windows, Screens
    • Has fireplace: Yes
    • Fireplace features: Living Room, Masonry, Wood Burning
    • Common walls with other units/homes: No Common Walls
    Interior area
    • Total interior livable area: 1,561 sqft

    Property

    Parking
    • Total spaces: 4
    • Parking features: Driveway Level, Off Street, Paved, Side By Side, Uncovered
    • Uncovered spaces: 4
    Features
    • Levels: Two
    • Stories: 2
    • Entry location: Front
    • Patio & porch: Deck, Front Porch, Patio, Wood
    • Pool features: None
    • Spa features: None
    • Fencing: None
    • Has view: Yes
    • View description: Neighborhood, Trees/Woods
    Lot
    • Size: 6,120 Square Feet
    • Features: Sloped Down, Garden, Gentle Sloping
    Details
    • Additional structures: Shed(s), Workshop
    • Parcel number: 0295022030000
    • Special conditions: Standard
    • Horse amenities: Riding Trail

    Construction

    Type & style
    • Home type: SingleFamily
    • Architectural style: Custom
    • Property subtype: Single Family Residence
    Materials
    • Wood Siding
    • Roof: Composition
    Condition
    • Updated/Remodeled
    • New construction: No
    • Year built: 1974

    Utilities & green energy

    • Electric: 220 Volts in Laundry
    • Sewer: Public Sewer
    • Water: Public
    • Utilities for property: Cable Available, Electricity Connected, Natural Gas Connected, Phone Available, Sewer Connected, Water Connected, Overhead Utilities

    Community & HOA

    Community
    • Features: Biking, Hiking, Horse Trails, Mountainous, Near National Forest, Park
    • Security: Carbon Monoxide Detector(s), Smoke Detector(s)
    • Subdivision: Running Springs (Rusg)
    Location
    • Region: Running Springs

    Financial & listing details

    • Price per square foot: $240/sqft
    • Tax assessed value: $150,782
    • Annual tax amount: $2,088
    • Date on market: 10/6/2025
    • Cumulative days on market: 349 days
    • Listing terms: Cash,Cash to New Loan,Conventional,FHA,USDA Loan,VA Loan
    • Road surface type: Paved

    Price history

    DateEventPrice
    12/4/2025Sold$375,000-2.6%$240/sqft
    Source: CRMLS #IG25233696 Report a problem
    11/5/2025Contingent$385,000$247/sqft
    Source: CRMLS #IG25233696 Report a problem
    10/7/2025Listed for sale$385,000$247/sqft
    Source: CRMLS #IG25233696 Report a problem
    10/1/2025Listing removed$385,000-6.1%$247/sqft
    Source: SDMLS #IG24234422 Report a problem
    6/27/2025Listed for sale$410,000+233.3%$263/sqft
    Source: SDMLS #IG24234422 Report a problem
    8/9/2013Sold$123,000-41.4%$79/sqft
    Source: Public Record Report a problem
    4/23/2008Sold$210,000-10.6%$135/sqft
    Source: Public Record Report a problem
    2/19/2008Listed for sale$235,000+77.4%$151/sqft
    Source: Visual Tour #280014 Report a problem
    1/18/2008Sold$132,495-47%$85/sqft
    Source: Public Record Report a problem
    1/18/2008Listed for sale$249,900-15.3%$160/sqft
    Source: Visual Tour #280014 Report a problem
    10/20/2005Sold$295,000+96.7%$189/sqft
    Source: Public Record Report a problem
    4/17/2002Sold$150,000$96/sqft
    Source: Public Record Report a problem

    Public tax history

    YearProperty taxesTax assessment
    2025$2,088 +3.3%$150,782 +2%
    2024$2,021 +1.1%$147,825 +2%
    2023$2,000 +1.8%$144,927 +2%
    2022$1,965 +1%$142,085 +2%
    2021$1,945 +0%$139,299 +1%
    2020$1,945 +2.3%$137,871 +2%
    2019$1,901 +5.4%$135,168 +2%
    2018$1,804 +1.7%$132,517 +2%
    2017$1,774 $129,919 +2%
    2016$1,774 +2.9%$127,371 +1.5%
    2015$1,725 +1%$125,458 +2%
    2014$1,708 $123,000 -15.2%
    2013-- $145,000 +4.2%
    2012-- $139,200
    2011-- $139,200 -5.9%
    2010-- $148,000 -12.9%
    2009-- $170,000 -33.3%
    2008-- $255,000 -15.3%
    2007-- $300,900 +2%
    2006-- $295,000 +85.6%
    2005-- $158,973 +2%
    2004-- $155,856 +1.9%
    2003-- $153,000 +29.5%
    2002-- $118,138 +2%
    2001-- $115,822 +2%
    2000-- $113,551
    Find assessor info on the county website

    Neighborhood: 92382

    Nearby schools

    GreatSchools rating
    Schools provided by the listing agent
    • Elementary: Charles Hoffman
    • Middle: Mary Putnam
    • High: Rim Of The World

    Source: CRMLS. This data may not be complete. We recommend contacting the local school district to confirm school assignments for this home.

    Get pre-qualified for a loan
    At Zillow Home Loans, we can pre-qualify you in as little as 5 minutes with no impact to your credit score.

    An equal housing lender. NMLS #10287.