Tucked away at the end of a quiet lane in Eagle Creek, this charming property offers the perfect blend of peaceful country living with the convenience of city amenities just minutes away. The main home features two bedrooms and one and a half baths, with thoughtful design elements that create a warm and inviting atmosphere. An enclosed deck off the primary bedroom provides a private retreat, while an additional back deck offers space to enjoy the outdoors. Inside, the oversized living room welcomes you with a cozy fireplace and abundant natural light. The spacious kitchen, complete with an island and eating area, seamlessly connects to a separate dining room, making it ideal for gatherings. The primary suite includes a retreat or flex space, a walk-in closet, and a well-appointed bedroom area. The secondary bedroom features its own fireplace, offering the versatility to serve as a home office, den, or guest room. The property also features multiple outbuildings, including a 25 x 50 barn/shop, a separate workshop, and a tool shed, providing ample space for hobbies, storage, or business use. While offering a quiet retreat from the busyness of city life, the home remains conveniently located just eight miles from Sandy, 26 miles from PDX, and 20 miles from the I-205/I-5 interchange. This unique property presents a rare opportunity to enjoy the best of both worlds— tranquil surroundings with easy access to urban conveniences.
Sold
$610,000
31523 SE Eagle Cliff Ln, Eagle Creek, OR 97022
3beds
2,353sqft
Residential, Manufactured Home
Built in 1999
2.11 Acres Lot
$604,200 Zestimate®
$259/sqft
$2,285 Estimated rent
Home value
$604,200
$562,000 - $646,000
$2,285/mo
Zestimate® history
Owner options
List your home for rent
$2,285/mo
Rent Zestimate®
Find your next renter with Zillow Rental Manager. Plus, with online applications, you can quickly screen prospective tenants – for free.
$2,285/mo
Rent Zestimate®
Refinance and save
$3,700/mo
Est. payment
Refinancing to a lower rate could help reduce your monthly payments and save thousands over the life of the loan.
$3,700/mo
Est. payment
Explore your selling options
Work with a Zillow partner agent
Leverage their expertise and Zillow's premium Showcase listings to get your home seen by more buyers.
Get startedList with your own agent
Get your home in front of millions of buyers by listing it on Zillow.
Learn how to do itSell it yourself
Take full control of how buyers see your home on Zillow by listing For Sale by Owner (FSBO).
List your homeWhat's special
Cozy fireplaceRetreat or flex spaceQuiet laneWalk-in closetSeparate dining roomFull kitchenPrimary suite
Zillow last checked:
Listing updated:
Listed by:
Teddi Schill portland@barnes-international.com,
Barnes Portland
Bought with:
Greg Walczyk, 980100248
Walczyk Associates Realty
Source: RMLS (OR),MLS#: 541042043
Facts & features
Interior
Bedrooms & bathrooms
- Bedrooms: 3
- Bathrooms: 3
- Full bathrooms: 2
- Partial bathrooms: 1
- Main level bathrooms: 3
Rooms
- Room types: Laundry, Bedroom 2, Bedroom 3, Dining Room, Family Room, Kitchen, Living Room, Primary Bedroom
Primary bedroom
- Features: Bathroom, Deck, Flex Room, Soaking Tub, Walkin Closet, Wallto Wall Carpet
- Level: Main
- Area: 132
- Dimensions: 12 x 11
Bedroom 2
- Level: Main
- Area: 195
- Dimensions: 15 x 13
Bedroom 3
- Level: Main
- Area: 144
- Dimensions: 12 x 12
Dining room
- Level: Main
- Area: 195
- Dimensions: 15 x 13
Kitchen
- Features: Island, Pantry, Free Standing Range, Free Standing Refrigerator
- Level: Main
- Area: 156
- Width: 12
Living room
- Features: Fireplace, Vaulted Ceiling
- Level: Main
- Area: 378
- Dimensions: 27 x 14
Heating
- Forced Air 95 Plus, Fireplace(s)
Cooling
- Central Air, Heat Pump
Appliances
- Included: Dishwasher, Free-Standing Range, Free-Standing Refrigerator, Washer/Dryer, Electric Water Heater, Propane Water Heater
Features
- High Ceilings, Soaking Tub, Vaulted Ceiling(s), Bathroom, Kitchen Island, Pantry, Walk-In Closet(s)
- Flooring: Laminate, Wall to Wall Carpet
- Windows: Double Pane Windows, Vinyl Frames, Bay Window(s)
- Basement: Crawl Space,None
- Number of fireplaces: 2
- Fireplace features: Propane
Interior area
- Total structure area: 2,353
- Total interior livable area: 2,353 sqft
Property
Parking
- Parking features: Driveway, RV Access/Parking, RV Boat Storage, Detached
- Has uncovered spaces: Yes
Accessibility
- Accessibility features: Caregiver Quarters, Main Floor Bedroom Bath, One Level, Accessibility
Features
- Levels: One
- Stories: 1
- Patio & porch: Covered Deck, Deck
- Exterior features: Yard
Lot
- Size: 2.11 Acres
- Dimensions: 91,912 SQ FT
- Features: Level, Acres 1 to 3
Details
- Additional structures: Barn, Outbuilding, RVBoatStorage, ToolShed, SeparateLivingQuartersApartmentAuxLivingUnit, WorkshopToolShed
- Parcel number: 01834162
- Zoning: RRFF5
Construction
Type & style
- Home type: MobileManufactured
- Property subtype: Residential, Manufactured Home
Materials
- Wood Frame, Wood Siding
- Foundation: Concrete Perimeter
- Roof: Composition
Condition
- Resale
- New construction: No
- Year built: 1999
Utilities & green energy
- Sewer: Septic Tank
- Water: Shared Well, Well
Community & HOA
HOA
- Has HOA: No
Location
- Region: Eagle Creek
Financial & listing details
- Price per square foot: $259/sqft
- Tax assessed value: $487,982
- Annual tax amount: $4,017
- Date on market: 2/27/2025
- Cumulative days on market: 4 days
- Listing terms: Cash,Conventional,FHA,USDA Loan,VA Loan
- Road surface type: Gravel
Price history
| Date | Event | Price |
|---|---|---|
| 4/22/2025 | Sold | $610,000+1.7%$259/sqft |
Source:  RMLS (OR) #541042043 Report a problem RMLS (OR) #541042043 Report a problem | ||
| 3/4/2025 | Pending sale | $600,000$255/sqft |
Source: RMLS (OR) #541042043 Report a problem | ||
| 2/27/2025 | Listed for sale | $600,000+50%$255/sqft |
Source: RMLS (OR) #541042043 Report a problem | ||
| 3/25/2020 | Sold | $400,000+196.3%$170/sqft |
Source: Public Record Report a problem | ||
| 10/14/2009 | Sold | $135,000-55%$57/sqft |
Source: Public Record Report a problem | ||
| 4/30/2009 | Listing removed | $299,876$127/sqft |
Source: Prudential Real Estate #9027901 Report a problem | ||
| 4/11/2009 | Listed for sale | $299,876-14.3%$127/sqft |
Source: Prudential Real Estate #9027901 Report a problem | ||
| 10/15/2008 | Listing removed | $349,900$149/sqft |
Source: Prudential Real Estate #8057324 Report a problem | ||
| 8/31/2008 | Price change | $349,900-4.1%$149/sqft |
Source: Prudential Real Estate #8057324 Report a problem | ||
| 7/12/2008 | Price change | $364,900-3.9%$155/sqft |
Source: Prudential Real Estate #8057324 Report a problem | ||
| 6/11/2008 | Listed for sale | $379,900$161/sqft |
Source: Prudential Real Estate #8057324 Report a problem | ||
Public tax history
| Year | Property taxes | Tax assessment |
|---|---|---|
| 2025 | $3,807 -5.3% | $315,963 +3% |
| 2024 | $4,018 +2.2% | $306,761 +3% |
| 2023 | $3,932 +2.9% | $297,827 +3% |
| 2022 | $3,822 +2.7% | $289,153 +3% |
| 2021 | $3,721 +4.1% | $280,732 +3% |
| 2020 | $3,574 +1.3% | $272,556 +3% |
| 2019 | $3,529 +2.4% | $264,618 +3% |
| 2018 | $3,446 | $256,911 +3% |
| 2017 | $3,446 +5.5% | $249,428 +3% |
| 2016 | $3,266 | $242,163 +3% |
| 2015 | $3,266 +3.7% | $235,110 +3% |
| 2014 | $3,149 +12.3% | $228,262 +6.9% |
| 2013 | $2,805 -6.1% | $213,480 -3.7% |
| 2012 | $2,988 -0.5% | $221,614 +0.9% |
| 2011 | $3,003 +2% | $219,588 +3% |
| 2010 | $2,943 +9.4% | $213,192 +9.3% |
| 2009 | $2,690 +6% | $195,041 -3.8% |
| 2008 | $2,538 +6% | $202,666 +3% |
| 2007 | $2,395 +3.1% | $196,763 +3% |
| 2006 | $2,323 -0.4% | $191,032 +3% |
| 2005 | $2,332 +8.4% | $185,468 +3% |
| 2004 | $2,151 +3.1% | $180,066 +3% |
| 2003 | $2,087 +4.4% | $174,821 +3% |
| 2002 | $1,998 -12.9% | $169,729 +3% |
| 2001 | $2,293 +42.4% | $164,785 +3% |
| 2000 | $1,611 | $159,985 |
Find assessor info on the county website
Neighborhood: 97022
Nearby homes
- $855,0003 bd3 ba2.3k sqft31529 SE Eagle Cliff Ln, Eagle Creek, OR 97022Sold
- $913,5003 bd2 ba2.3k sqft31317 SE Eagle Cliff Ln, Eagle Creek, OR 97022Off Market
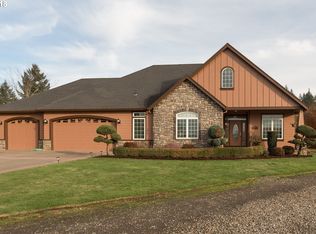
- $358,300-- bd-- ba-- sqft31105 SE Eagle Cliff Ln, Eagle Creek, OR 97022Off Market
- $75,0002 bd2 ba920 sqft25800 SE Eagle Creek Rd UNIT 30, Eagle Creek, OR 97022Sold

- $140,0003 bd2 ba1.5k sqft25800 SE Eagle Creek Rd UNIT 13, Eagle Creek, OR 97022Sold
- $2,550,693-- bd-- ba-- sqft31113 SE Eagle Cliff Ln, Eagle Creek, OR 97022Off Market
- $10,0002 bd1 ba784 sqft25800 SE Eagle Creek Rd UNIT 41A, Eagle Creek, OR 97022Sold
- $586,0001 bd1 ba720 sqft25160 SE Eagle Creek Rd, Eagle Creek, OR 97022Off Market
Nearby schools
GreatSchools rating
- 6/10River Mill Elementary SchoolGrades: K-5Distance: 2.9 mi
- 3/10Estacada Junior High SchoolGrades: 6-8Distance: 3.1 mi
- 4/10Estacada High SchoolGrades: 9-12Distance: 2.8 mi
Schools provided by the listing agent
- Elementary: River Mill
- Middle: Estacada
- High: Estacada
Source: RMLS (OR). This data may not be complete. We recommend contacting the local school district to confirm school assignments for this home.
Get a cash offer in 3 minutes
Find out how much your home could sell for in as little as 3 minutes with a no-obligation cash offer.
Estimated market value
$604,200
Get a cash offer in 3 minutes
Find out how much your home could sell for in as little as 3 minutes with a no-obligation cash offer.
Estimated market value
$604,200
- Oregon
- Clackamas County
- Estacada
- 97022
- 31523 SE Eagle Cliff Ln
Nearby cities
Nearby zip codes
Other Estacada Topics
