Skip main navigation
Sold for $824,500
  • $824,500

    31524 Kings Valley Drive, Conifer, CO 80433

    3beds
    2,856sqft
    Single Family Residence
    Built in 2001
    0.5 Acres Lot
    $817,500 Zestimate®
    $289/sqft
    $3,583 Estimated rent

    Home value

    $817,500

    $777,000 - $858,000

    $3,583/mo

    Zestimate® history
    Loading
    Loading...

    Owner options

    List your home for rent

    $3,583/mo

    Rent Zestimate®

    Find your next renter with Zillow Rental Manager. Plus, with online applications, you can quickly screen prospective tenants – for free.

    Learn more

    $3,583/mo

    Rent Zestimate®

    Refinance and save

    $4,775/mo

    Est. payment

    Refinancing to a lower rate could help reduce your monthly payments and save thousands over the life of the loan.

    See today's rates

    $4,775/mo

    Est. payment

    Explore your selling options

    Work with a Zillow partner agent

    Leverage their expertise and Zillow's premium Showcase listings to get your home seen by more buyers.

    Get started

    List with your own agent

    Get your home in front of millions of buyers by listing it on Zillow.

    Learn how to do it

    Sell it yourself

    Take full control of how buyers see your home on Zillow by listing For Sale by Owner (FSBO).

    List your home

    What's special

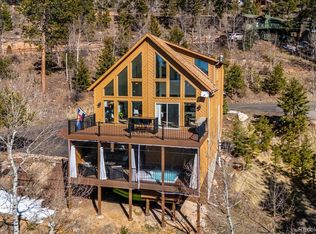
    Your home search ends here at this incredible mountain home! Enter the house and you'll instantly be impressed by the vaulted ceilings and wall of windows, allowing the great room to be bathed in natural light. The tall ceilings throughout the home make you feel like you're living large! The family room area has plenty of space to accommodate a comfy sectional couch so you can get cozy by the gas fireplace. The open concept floor plan allows for easy entertaining, where the cook can be part of the action when guests are present. The kitchen has lots of storage and has GE Profile stainless steel appliances, including a gas cooktop, dishwasher and French door fridge. There are two bedrooms on the main level and both are a great size to be used as a guest bedroom or home office. The lower level has fresh paint and tall ceilings. It’s a terrific rec room to play pool or foosball or watch a sports event on TV. The back room could be a 4th bedroom, or easily used as a home theater. The home's primary suite is on the second floor of the home and includes a walk in closet and ensuite bath with shower, soaking tub and double sinks. The upstairs loft is a perfect place for reading, a home office nook or to take in the views. The home has a two car garage, and don't miss the chicken coop tucked behind the garage! Kings Valley offers an easy transition to mountain living with city water and sewer services (no well or septic to maintain) and county maintained roads. You're minutes to retail in Conifer, close to Staunton State Park and endless Jeffco Open Space parks for hiking and mountain biking, plus world class fly fishing on the South Platte River. Make your dream of mountain living a reality today!

    Zillow last checked:

    Listing updated:

    Listed by:

    Jackie White 720-475-6111 jackiewhiterealtor@gmail.com,

    Your Castle Real Estate Inc

    Bought with:

    Jenna McMenaman, 100084571

    Madison & Company Properties

    Source: REcolorado as distributed by MLS GRID,MLS#: 7127060MLS Logo

    Facts & features

    Interior

    Bedrooms & bathrooms
    • Bedrooms: 3
    • Bathrooms: 3
    • Full bathrooms: 2
    • 3/4 bathrooms: 1
    • Main level bathrooms: 1
    • Main level bedrooms: 2
    Primary bedroom
    • Description: Vaulted Ceilings, Spacious, Walk In Closet
    • Level: Upper
    Bedroom
    • Description: Guest Room Or Home Office
    • Level: Main
    Bedroom
    • Description: Guest Room Or Home Office
    • Level: Main
    Primary bathroom
    • Description: Tiled Shower, Double Sinks, Soaking Tub
    • Level: Upper
    Bathroom
    • Description: Full Bath With Tub/Shower
    • Level: Main
    Bathroom
    • Description: Shared With Laundry Space
    • Level: Basement
    Game room
    • Description: Fresh Paint, Pellet Stove, Walk Out Access
    • Level: Basement
    Great room
    • Description: Open Concept, Wall Of Windows, Vaulted Ceiling
    • Level: Main
    Kitchen
    • Description: Stainless Steel Ge Profile Appliances
    • Level: Main
    Laundry
    • Level: Basement
    Media room
    • Description: Flex Space, Possible 4th Bedroom
    • Level: Basement
    Heating
    • Forced Air, Propane
    Cooling
    • None
    Appliances
    • Included: Dishwasher, Disposal, Dryer, Gas Water Heater, Oven, Range Hood, Refrigerator, Washer
    Features
    • Ceiling Fan(s), Eat-in Kitchen, Five Piece Bath, High Ceilings, Open Floorplan, Primary Suite, Radon Mitigation System, Smoke Free, Vaulted Ceiling(s), Walk-In Closet(s)
    • Flooring: Carpet, Linoleum, Tile, Wood
    • Basement: Finished,Full,Walk-Out Access
    • Number of fireplaces: 2
    • Fireplace features: Gas, Great Room, Pellet Stove, Recreation Room
    Interior area
    • Total structure area: 2,856
    • Total interior livable area: 2,856 sqft
    • Finished area above ground: 1,722
    • Finished area below ground: 1,134

    Property

    Parking
    • Total spaces: 4
    • Parking features: Asphalt
    • Attached garage spaces: 2
    • Details: Off Street Spaces: 2
    Features
    • Levels: Two
    • Stories: 2
    • Patio & porch: Deck
    • Exterior features: Private Yard, Rain Gutters
    • Fencing: None
    • Has view: Yes
    • View description: Mountain(s)
    Lot
    • Size: 0.5 Acres
    • Features: Foothills, Secluded
    • Residential vegetation: Mixed, Wooded
    Details
    • Parcel number: 131803
    • Zoning: MR-1
    • Special conditions: Standard

    Construction

    Type & style
    • Home type: SingleFamily
    • Property subtype: Single Family Residence
    Materials
    • Frame, Wood Siding
    • Roof: Composition
    Condition
    • Year built: 2001

    Utilities & green energy

    • Sewer: Public Sewer
    • Water: Public
    • Utilities for property: Electricity Connected, Propane

    Community & HOA

    Community
    • Security: Carbon Monoxide Detector(s), Radon Detector, Smoke Detector(s)
    • Subdivision: Kings Valley Custom Resort
    HOA
    • Has HOA: No
    Location
    • Region: Conifer

    Financial & listing details

    • Price per square foot: $289/sqft
    • Tax assessed value: $680,162
    • Annual tax amount: $4,427
    • Date on market: 9/3/2024
    • Listing terms: Cash,Conventional
    • Exclusions: Sellers' Personal Property, Washer, Dryer And Staging Items.
    • Ownership: Individual
    • Electric utility on property: Yes
    • Road surface type: Paved

    Price history

    DateEventPrice
    10/15/2024Sold$824,500+1.2%$289/sqft
    Source: REcolorado as distributed by MLS GRID #7127060 Report a problem
    9/24/2024Pending sale$815,000$285/sqft
    Source: REcolorado as distributed by MLS GRID #7127060 Report a problem
    9/15/2024Price change$815,000-4.1%$285/sqft
    Source: REcolorado as distributed by MLS GRID #7127060 Report a problem
    9/3/2024Listed for sale$850,000+53.7%$298/sqft
    Source: REcolorado as distributed by MLS GRID #7127060 Report a problem
    7/2/2020Listing removed$2,700$1/sqft
    Source: Bear Paw Stanbro Report a problem
    6/24/2020Listed for rent$2,700$1/sqft
    Source: Bear Paw Stanbro Report a problem
    8/22/2019Sold$553,000-1.3%$194/sqft
    Source: Public Record Report a problem
    7/16/2019Pending sale$560,000$196/sqft
    Source: Coldwell Banker Residential Brokerage - Conifer #6963249 Report a problem
    6/26/2019Price change$560,000-2.6%$196/sqft
    Source: Coldwell Banker Residential Brokerage - Conifer #6963249 Report a problem
    6/4/2019Listed for sale$575,000+69.1%$201/sqft
    Source: COLDWELL BANKER RESIDENTIAL 66 #6963249 Report a problem
    7/6/2004Sold$340,000+29.3%$119/sqft
    Source: Public Record Report a problem
    4/19/2000Sold$263,000$92/sqft
    Source: Public Record Report a problem

    Public tax history

    YearProperty taxesTax assessment
    2025$4,693 +6%$42,510 -8.2%
    2024$4,427 +4.1%$46,308
    2023$4,254 -2.3%$46,308 +15.1%
    2022$4,355 +9.8%$40,223 -2.8%
    2021$3,967 $41,381 +11.7%
    2020$3,967 +1.3%$37,047
    2019$3,917 +34.6%$37,047 +34.3%
    2018$2,909 $27,576
    2017$2,909 -0.8%$27,576 -2.4%
    2016$2,933 $28,254
    2015$2,933 +3.3%$28,254 +10.4%
    2014$2,839 -1.5%$25,603
    2013$2,883 +12.1%$25,603 -7.1%
    2012$2,571 -0.4%$27,565
    2011$2,581 +8.9%$27,565 +1.9%
    2010$2,369 -5%$27,060
    2009$2,493 +0.4%$27,060 -4.3%
    2008$2,481 +7.7%$28,280
    2007$2,305 +1%$28,280 +9.9%
    2006$2,281 -7.6%$25,730 +0.8%
    2005$2,469 +7.8%$25,520
    2004$2,291 +3.7%$25,520
    2003$2,208 +2.7%$25,520 +5.8%
    2002$2,151 +270.8%$24,110 +333.6%
    2001$580 -6.3%$5,560
    2000$619 $5,560
    Find assessor info on the county website

    Neighborhood: 80433

    Nearby schools

    GreatSchools rating
    Schools provided by the listing agent
    • Elementary: Elk Creek
    • Middle: West Jefferson
    • High: Conifer
    • District: Jefferson County R-1

    Source: REcolorado as distributed by MLS GRID. This data may not be complete. We recommend contacting the local school district to confirm school assignments for this home.

    Get a cash offer in 3 minutes
    Find out how much your home could sell for in as little as 3 minutes with a no-obligation cash offer.
    Estimated market value
    $817,500
    Get a cash offer in 3 minutes
    Find out how much your home could sell for in as little as 3 minutes with a no-obligation cash offer.
    Estimated market value
    $817,500