Welcome to this beautifully upgraded 2019 Pulte-built single-story home located in the desirable Windsor at Brixton community in the heart of Menifee. Offering 2,310 square feet of thoughtfully designed living space, this home blends modern comfort, privacy, and style.
Step inside through the spacious foyer entrance and into an inviting open floor plan enhanced by tile flooring throughout and abundant natural light.
Well-appointed kitchen features a large center island with breakfast bar, beautiful granite countertops, tons of cabinets for ample storage, walk-in pantry and adjoins the family room making this ideal for entertaining and gatherings.
The expansive primary suite is a true retreat, offering generous space, a large walk-in closet, and a beautifully appointed bath with dual sink vanity.
This split floor plan also offers 2 secondary bedrooms, large office/optional 4th bedroom on the opposite side of the home ensuring privacy and a tastefully upgraded secondary bathroom.
The open-concept living and dining areas flow seamlessly into the kitchen, creating an ideal setting for both everyday living and entertaining. A 3-car tandem garage provides ample space for vehicles, storage, or recreational equipment.
Situated on a large pool-sized lot, the backyard is designed for low-maintenance enjoyment and relaxation. It features a covered patio with outdoor kitchen with BBQ, artificial turf, gas firepit and a large above-ground swim spa—perfect for relaxing and year-round enjoyment.
Additional highlights include solar, custom design upgrades throughout, and thoughtfully landscaped grounds that are both attractive and easy to maintain.
Conveniently located near schools, shopping, dining, freeway access, and Mt. San Jacinto College (MSJC), this home offers exceptional accessibility while maintaining a peaceful neighborhood setting.
Sold for $620,000
Listed by: Coldwell Banker Realty • Erin Mills • Contact: 951-304-2900
Bought with: First Team Real Estate
$620,000
31524 Mojave Red Ct, Menifee, CA 92584
3beds
2,310sqft
Single Family Residence
Built in 2019
8,276 Square Feet Lot
$623,300 Zestimate®
$268/sqft
$3,212 Estimated rent
Home value
$623,300
$567,000 - $686,000
$3,212/mo
Zestimate® history
Owner options
List your home for rent
$3,212/mo
Rent Zestimate®
Find your next renter with Zillow Rental Manager. Plus, with online applications, you can quickly screen prospective tenants – for free.
$3,212/mo
Rent Zestimate®
Refinance and save
$4,023/mo
Est. payment
Refinancing to a lower rate could help reduce your monthly payments and save thousands over the life of the loan.
$4,023/mo
Est. payment
Explore your selling options
Work with a Zillow partner agent
Leverage their expertise and Zillow's premium Showcase listings to get your home seen by more buyers.
Get startedList with your own agent
Get your home in front of millions of buyers by listing it on Zillow.
Learn how to do itSell it yourself
Take full control of how buyers see your home on Zillow by listing For Sale by Owner (FSBO).
List your homeWhat's special
Tastefully upgraded secondary bathroomAbundant natural lightExpansive primary suiteLarge walk-in closetTile flooring throughoutLarge pool-sized lotBeautiful granite countertops
Zillow last checked:
Listing updated:
Listed by:
Erin Mills DRE #01723194 951-760-4918,
Coldwell Banker Realty
Bought with:
Julie Adamic, DRE #02213389
First Team Real Estate
Source: CRMLS,MLS#: SW26026792 Originating MLS: California Regional MLS
Originating MLS: California Regional MLSFacts & features
Interior
Bedrooms & bathrooms
- Bedrooms: 3
- Bathrooms: 2
- Full bathrooms: 2
- Main level bathrooms: 4
- Main level bedrooms: 3
Rooms
- Room types: Entry/Foyer, Great Room, Kitchen, Laundry, Living Room, Primary Bathroom, Primary Bedroom, Other, Dining Room
Bathroom
- Features: Dual Sinks, Walk-In Shower
Kitchen
- Features: Granite Counters, Kitchen Island, Kitchen/Family Room Combo
Other
- Features: Walk-In Closet(s)
Heating
- Central
Cooling
- Central Air
Appliances
- Included: Barbecue, Dishwasher, Gas Cooktop, Disposal, Gas Oven, Microwave, Tankless Water Heater
- Laundry: Inside, Laundry Room
Features
- Breakfast Bar, Ceiling Fan(s), Separate/Formal Dining Room, Granite Counters, Open Floorplan, Pantry, See Remarks, Walk-In Closet(s)
- Flooring: Carpet, Tile
- Has fireplace: No
- Fireplace features: None
- Common walls with other units/homes: No Common Walls
Interior area
- Total interior livable area: 2,310 sqft
Property
Parking
- Total spaces: 3
- Parking features: Driveway, Garage, On Street
- Attached garage spaces: 3
Features
- Levels: One
- Stories: 1
- Entry location: Front door
- Patio & porch: Covered, See Remarks
- Pool features: None
- Has spa: Yes
- Spa features: Above Ground, Private
- Fencing: Vinyl
- Has view: Yes
- View description: None
Lot
- Size: 8,276 Square Feet
- Features: Cul-De-Sac, Near Park
Details
- Parcel number: 372591003
- Special conditions: Standard
Construction
Type & style
- Home type: SingleFamily
- Property subtype: Single Family Residence
Materials
- Roof: Tile
Condition
- Turnkey
- New construction: No
- Year built: 2019
Details
- Builder name: Pulte Homes
Utilities & green energy
- Sewer: Public Sewer
- Water: Public
- Utilities for property: Natural Gas Connected, Sewer Connected, Water Connected
Community & HOA
Community
- Features: Suburban, Sidewalks, Park
HOA
- Has HOA: Yes
- Amenities included: Call for Rules, Maintenance Grounds
- HOA fee: $56 monthly
- HOA name: Windosor Brixton
- HOA phone: 855-403-3852
Location
- Region: Menifee
Financial & listing details
- Price per square foot: $268/sqft
- Tax assessed value: $497,593
- Annual tax amount: $9,214
- Date on market: 2/5/2026
- Cumulative days on market: 34 days
- Listing terms: Cash,Cash to New Loan,Conventional,FHA,Submit,VA Loan
- Road surface type: Paved
Price history
| Date | Event | Price |
|---|---|---|
| 4/16/2026 | Sold | $620,000-2.4%$268/sqft |
Source:  CRMLS #SW26026792 Report a problem CRMLS #SW26026792 Report a problem | ||
| 3/13/2026 | Pending sale | $635,000$275/sqft |
Source: CRMLS #SW26026792 Report a problem | ||
| 2/5/2026 | Listed for sale | $635,000+39.6%$275/sqft |
Source: CRMLS #SW26026792 Report a problem | ||
| 12/11/2019 | Sold | $454,990$197/sqft |
Source:  CRMLS #IV19224785 Report a problem CRMLS #IV19224785 Report a problem | ||
Public tax history
| Year | Property taxes | Tax assessment |
|---|---|---|
| 2025 | $9,214 +1.2% | $497,593 +2% |
| 2024 | $9,108 +0% | $487,837 +2% |
| 2023 | $9,107 +1.2% | $478,273 +2% |
| 2022 | $8,998 +0.5% | $468,896 +2% |
| 2021 | $8,957 +7.4% | $459,703 +1% |
| 2020 | $8,343 | $454,990 |
Find assessor info on the county website
Neighborhood: 92584
Nearby homes
- $460,2849,147 Square Feet31510 Mojave Red Ct, Menifee, CA 92584Off Market
- $723,1004 bd4 ba2.6k sqft31538 Mojave Red Ct, Menifee, CA 92584Off Market
- $639,4003 bd2 ba2.1k sqft31523 Shawnee Cir, Menifee, CA 92584Off Market
- $754,5005 bd3 ba2.6k sqft31537 Shawnee Cir, Menifee, CA 92584Sold
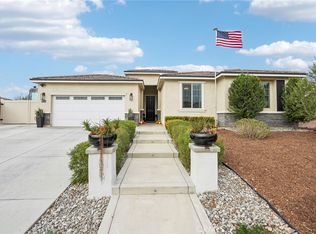
- $675,5004 bd3 ba2.4k sqft31509 Shawnee Cir, Menifee, CA 92584Off Market
- $643,3003 bd2 ba2.4k sqft31552 Mojave Red Ct, Menifee, CA 92584Off Market
- $744,6000.25 Acres28426 Coral Dune Dr, Menifee, CA 92584Off Market
- $370,0010.35 Acres28386 Coral Dune Dr, Menifee, CA 92584Off Market
Nearby schools
GreatSchools rating
- 6/10Callie Kirkpatrick Elementary SchoolGrades: K-5Distance: 1.4 mi
- 5/10Bell Mountain Middle SchoolGrades: 6-8Distance: 0.8 mi
- 8/10Santa Rosa AcademyGrades: K-12Distance: 1.3 mi
Get a cash offer in 3 minutes
Find out how much your home could sell for in as little as 3 minutes with a no-obligation cash offer.
Estimated market value
$623,300
Get a cash offer in 3 minutes
Find out how much your home could sell for in as little as 3 minutes with a no-obligation cash offer.
Estimated market value
$623,300
- California
- Riverside County
- Menifee
- 92584
- 31524 Mojave Red Ct
Nearby cities
Nearby neighborhoods
Nearby zip codes
Other Menifee Topics
