Rare find, Nestled in the highly coveted area of North Solon, on a cul de sac, this beautifully renovated four-bedroom home is a rare find. Surrounded by lush greenery and a park-like setting, this property offers the perfect blend of tranquility and convenience. Just moments away from parks, shopping, entertainment, medical facilities, and other amenities, you'll have everything you need. Step inside and discover a home that's been thoughtfully updated in May 2024 to meet the standards of modern living. The stunning custom kitchen is a chef's dream, featuring stainless steel appliances, quartz countertops, and pantry cabinets with pull-out drawers. The eat-in kitchen also boasts a spacious island, making it the ideal spot for casual meals and gatherings. The living spaces are designed for comfort and elegance. The family room, complete with a fireplace, provides a warm and inviting relaxing atmosphere. The large living and dining rooms are perfect for hosting dinner parties and special occasions. Upstairs, the master bedroom offers a private retreat, while an additional bedroom on the first floor can easily double as a home office. Each bathroom has been meticulously updated with wooden vanities, stone countertops, LED lighting, and anti-fog mirrors, ensuring a spa-like experience. The high-end flooring, cork padding, plush carpeting, and new lighting fixtures add luxury throughout the home. The finished basement is a versatile area with a rec-room and a bonus room, providing ample space for entertainment, hobbies, or even a home gym. Step outside to the freshly stained deck off the kitchen to enjoy summer fun and BBQs. Practicality meets style with a two-car attached garage, ensuring plenty of storage and parking space. This home has it all, offering modern amenities and a prime location. Don't miss the opportunity to make this exceptional home your own. Experience the perfect combination of luxury and convenience!
Closed
Street View
$560,000
31525 Cheswick Pl, Solon, OH 44139
4beds
2,808sqft
Single Family Residence
Built in 1976
0.36 Acres Lot
$598,500 Zestimate®
$199/sqft
$3,067 Estimated rent
Home value
$598,500
$569,000 - $628,000
$3,067/mo
Zestimate® history
Owner options
List your home for rent
$3,067/mo
Rent Zestimate®
Find your next renter with Zillow Rental Manager. Plus, with online applications, you can quickly screen prospective tenants – for free.
$3,067/mo
Rent Zestimate®
Refinance and save
$4,083/mo
Est. payment
Refinancing to a lower rate could help reduce your monthly payments and save thousands over the life of the loan.
$4,083/mo
Est. payment
Explore your selling options
Work with a Zillow partner agent
Leverage their expertise and Zillow's premium Showcase listings to get your home seen by more buyers.
Get startedList with your own agent
Get your home in front of millions of buyers by listing it on Zillow.
Learn how to do itSell it yourself
Take full control of how buyers see your home on Zillow by listing For Sale by Owner (FSBO).
List your homeWhat's special
Spacious islandModern livingHome officePlenty of storageFreshly stained deckLarge livingBonus room
Zillow last checked:
Listing updated:
Listed by:
David Gurary gurary@gmail.com216-438-8888,
Century 21 Homestar
Bought with:
Molly Aubuchon, 2022001718
Keller Williams Greater Metropolitan
Source: MLS Now,MLS#: 5043059 Originating MLS: Akron Cleveland Association of REALTORS
Originating MLS: Akron Cleveland Association of REALTORSFacts & features
Interior
Bedrooms & bathrooms
- Bedrooms: 4
- Bathrooms: 3
- Full bathrooms: 2
- 1/2 bathrooms: 1
- Main level bathrooms: 1
- Main level bedrooms: 1
Primary bedroom
- Description: Flooring: Carpet
- Level: First
Primary bedroom
- Description: Flooring: Carpet
- Level: Second
Bedroom
- Description: Flooring: Luxury Vinyl Tile
- Level: First
Bedroom
- Description: Flooring: Carpet
- Level: Second
Bedroom
- Description: Flooring: Carpet
- Level: Second
Bonus room
- Description: Flooring: Luxury Vinyl Tile
- Level: Basement
Dining room
- Description: Flooring: Luxury Vinyl Tile
- Level: First
Eat in kitchen
- Description: Flooring: Luxury Vinyl Tile
- Level: First
Entry foyer
- Description: Flooring: Luxury Vinyl Tile
- Level: First
Family room
- Description: Flooring: Luxury Vinyl Tile
- Features: Bookcases, Built-in Features, Fireplace
- Level: First
Laundry
- Description: Flooring: Luxury Vinyl Tile
- Level: First
Living room
- Description: Flooring: Luxury Vinyl Tile
- Features: High Ceilings, Vaulted Ceiling(s)
- Level: First
Recreation
- Description: Flooring: Luxury Vinyl Tile
- Level: Basement
Heating
- Electric, Forced Air, Heat Pump
Cooling
- Central Air, Ceiling Fan(s), Electric
Appliances
- Included: Dishwasher, Disposal, Humidifier, Microwave, Range, Refrigerator
- Laundry: Electric Dryer Hookup, Laundry Closet, Main Level
Features
- Built-in Features, Ceiling Fan(s), Chandelier, Double Vanity, Entrance Foyer, Eat-in Kitchen, Granite Counters, High Ceilings, Kitchen Island, Recessed Lighting, Storage
- Basement: Finished,Partial,Storage Space
- Number of fireplaces: 1
- Fireplace features: Family Room
Interior area
- Total structure area: 2,808
- Total interior livable area: 2,808 sqft
- Finished area above ground: 2,308
- Finished area below ground: 500
Property
Parking
- Total spaces: 2
- Parking features: Attached, Drain, Driveway, Garage, Garage Door Opener
- Attached garage spaces: 2
Features
- Levels: Two,Multi/Split
- Stories: 2
- Patio & porch: Deck
- Exterior features: Private Yard
- Has view: Yes
- View description: Trees/Woods
Lot
- Size: 0.36 Acres
- Features: Wooded
Details
- Parcel number: 95143031
- Special conditions: Standard
Construction
Type & style
- Home type: SingleFamily
- Architectural style: Colonial,Split Level
- Property subtype: Single Family Residence
Materials
- Brick, Wood Siding
- Roof: Asphalt,Fiberglass
Condition
- Updated/Remodeled
- Year built: 1976
Utilities & green energy
- Sewer: Public Sewer
- Water: Public
Community & HOA
Community
- Security: Carbon Monoxide Detector(s), Smoke Detector(s)
- Subdivision: Cheswick
HOA
- Has HOA: Yes
- HOA fee: $100 annually
- HOA name: Cheswick Homeowner Association/Optoinal
Location
- Region: Solon
Financial & listing details
- Price per square foot: $199/sqft
- Tax assessed value: $381,800
- Annual tax amount: $7,051
- Date on market: 6/7/2024
- Cumulative days on market: 6 days
- Listing terms: Cash,Conventional,1031 Exchange
Price history
| Date | Event | Price |
|---|---|---|
| 7/19/2024 | Sold | $560,000+2%$199/sqft |
Source:  MLS Now #5043059 Report a problem MLS Now #5043059 Report a problem | ||
| 6/10/2024 | Pending sale | $549,000$196/sqft |
Source: MLS Now #5043059 Report a problem | ||
| 6/7/2024 | Listed for sale | $549,000+56.9%$196/sqft |
Source: MLS Now #5043059 Report a problem | ||
| 3/15/2024 | Sold | $350,000+13900%$125/sqft |
Source: Public Record Report a problem | ||
| 9/17/2021 | Listing removed | -- |
Source: Zillow Rental Manager Report a problem | ||
| 9/15/2021 | Price change | $2,900-9.4%$1/sqft |
Source: Zillow Rental Manager Report a problem | ||
| 8/30/2021 | Price change | $3,200-5.9%$1/sqft |
Source: Zillow Rental Manager Report a problem | ||
| 8/26/2021 | Listed for rent | $3,400+36%$1/sqft |
Source: Zillow Rental Manager Report a problem | ||
| 4/9/2019 | Sold | $2,500-99.1%$1/sqft |
Source: Agent Provided Report a problem | ||
| 3/26/2019 | Listing removed | $2,500$1/sqft |
Source: CENTURY 21 HomeStar #4065091 Report a problem | ||
| 2/15/2019 | Price change | $2,500-5.7%$1/sqft |
Source: CENTURY 21 HomeStar #4065091 Report a problem | ||
| 1/22/2019 | Listed for rent | $2,650$1/sqft |
Source: Century 21 HomeStar #4065091 Report a problem | ||
| 7/13/2016 | Sold | $284,000-5%$101/sqft |
Source: Public Record Report a problem | ||
| 5/24/2016 | Pending sale | $299,000$106/sqft |
Source: Howard Hanna - Solon #3790957 Report a problem | ||
| 5/6/2016 | Price change | $299,000-3.2%$106/sqft |
Source: Howard Hanna - Solon #3790957 Report a problem | ||
| 3/29/2016 | Listed for sale | $309,000+6.6%$110/sqft |
Source: Howard Hanna - Solon #3790957 Report a problem | ||
| 3/7/2008 | Sold | $290,000+36.5%$103/sqft |
Source: Public Record Report a problem | ||
| 11/5/1996 | Sold | $212,500$76/sqft |
Source: Public Record Report a problem | ||
Public tax history
| Year | Property taxes | Tax assessment |
|---|---|---|
| 2025 | $7,314 +0% | $133,630 |
| 2024 | $7,313 +3.7% | $133,630 +26.8% |
| 2023 | $7,051 +0.2% | $105,390 |
| 2022 | $7,036 +1.2% | $105,390 |
| 2021 | $6,956 -3% | $105,390 +6% |
| 2020 | $7,174 +1% | $99,400 |
| 2019 | $7,104 +17.5% | $99,400 |
| 2018 | $6,048 -13% | $99,400 -2.9% |
| 2017 | $6,950 +3.6% | $102,380 |
| 2016 | $6,712 | $102,380 |
| 2015 | $6,712 +4.1% | $102,380 +8% |
| 2014 | $6,444 +1.4% | $94,790 |
| 2013 | $6,353 +3.6% | $94,790 |
| 2012 | $6,135 +0.5% | $94,790 -1.3% |
| 2011 | $6,102 -33.6% | $96,040 |
| 2010 | $9,186 +67.1% | $96,040 |
| 2009 | $5,497 +3.5% | $96,040 0% |
| 2008 | $5,311 +2.5% | $96,050 |
| 2007 | $5,181 +0.1% | $96,050 |
| 2006 | $5,176 +4.7% | $96,050 +10.7% |
| 2005 | $4,946 +10.6% | $86,730 |
| 2004 | $4,472 +5.1% | $86,730 |
| 2003 | $4,255 +4.2% | $86,730 +7% |
| 2002 | $4,084 -44.1% | $81,060 |
| 2001 | $7,312 +8.2% | $81,060 |
| 2000 | $6,760 | $81,060 |
Find assessor info on the county website
Neighborhood: 44139
Nearby homes
- $489,0004 bd3 ba2.3k sqft31475 Cheswick Pl, Solon, OH 44139Off Market
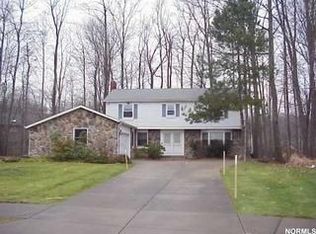
- $448,4003 bd2 ba2.1k sqft31575 Cheswick Pl, Solon, OH 44139Off Market
- $498,6004 bd2 ba2.5k sqft31510 Crabtree Ln, Solon, OH 44139Off Market
- $540,2004 bd3 ba2.5k sqft31560 Crabtree Ln, Solon, OH 44139Off Market
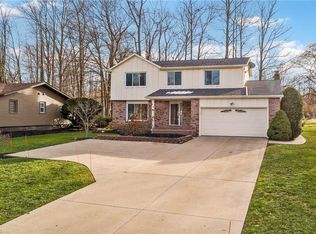
- $371,1003 bd2 ba1.6k sqft31625 Cheswick Pl, Solon, OH 44139Off Market
- $778,4004 bd3 ba4.2k sqft5245 Crofton Ave, Solon, OH 44139Off Market
- $500,0004 bd3 ba2.3k sqft31450 Cheswick Pl, Solon, OH 44139Sold
- $449,0003 bd2 ba1.9k sqft31460 Crabtree Ln, Solon, OH 44139Off Market
Nearby schools
GreatSchools rating
- 9/10Dorothy E Lewis Elementary SchoolGrades: K-4Distance: 0.6 mi
- 9/10Solon Middle SchoolGrades: 7-9Distance: 3.3 mi
- 10/10Solon High SchoolGrades: 9-12Distance: 3 mi
Schools provided by the listing agent
- District: Solon CSD - 1828
Source: MLS Now. This data may not be complete. We recommend contacting the local school district to confirm school assignments for this home.
Get a cash offer in 3 minutes
Find out how much your home could sell for in as little as 3 minutes with a no-obligation cash offer.
Estimated market value
$598,500
Get a cash offer in 3 minutes
Find out how much your home could sell for in as little as 3 minutes with a no-obligation cash offer.
Estimated market value
$598,500
- Ohio
- Cuyahoga County
- Solon
- 44139
- 31525 Cheswick Pl
Nearby cities
Nearby zip codes
Other Solon Topics
