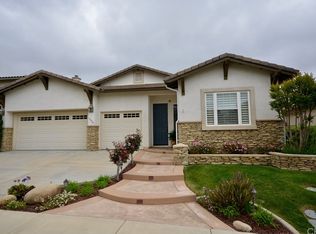
The house you've been waiting for!! Amazing immaculate TEMEKU HILLS 2 story home over 3100 sq ft. 5 bedrooms 3 full bathrooms + Office/Den/Playroom/Theatre. Peaceful and Serene. Must see to appreciate! Excellent condition.
Large windows and fabulous natural light. Quality throughout. Nicely landscaped private & peaceful backyard, no grass to mow!
Large open formal living/dining room + Family room open with kitchen. Built in entertainment center. Large kitchen island. Walk in pantry. Tranquil backyard with patio cover. Wood flooring & quality shutters on windows. One bedroom with full bathroom downstairs.Beautiful stairtcase.
4 Bedrooms upstairs with sensible floor plan. You've probably never seen a larger master shower!
2 car garage + separate 1 car garage. Quality LG Washer & Dryer + Samsung Fridge + Built in TV included. Temeku Hills offers resort style living: Public golf course, huge community pool, tennis courts, basketball court, pickleball courts + clubhouse and gym. Low tax rate. Current HOA $120 mo
Near Rancho California Rd & Margarita/Meadows Pkwy. Close to Main Post Office, Baron's Albertson's, CVS, McDonalds, Carls Jr. Burger King, Starbucks. 4 miles to Highway 15. Minutes from the Temecula wine region. Less than 2 miles from elementary, middle & high schools. Family friendly community.
Sold for $930,000
Listed by: Pacific First Realty • Sheldon Ruckenstein • Contact: 760-419-5450
Bought with: IMPACT Properties Inc
$930,000
31525 Royal Oaks Dr, Temecula, CA 92591
5beds
3,123sqft
Single Family Residence
Built in 2003
6,970 Square Feet Lot
$948,000 Zestimate®
$298/sqft
$3,962 Estimated rent
Home value
$948,000
$901,000 - $995,000
$3,962/mo
Zestimate® history
Owner options
List your home for rent
$3,962/mo
Rent Zestimate®
Find your next renter with Zillow Rental Manager. Plus, with online applications, you can quickly screen prospective tenants – for free.
$3,962/mo
Rent Zestimate®
Refinance and save
$6,036/mo
Est. payment
Refinancing to a lower rate could help reduce your monthly payments and save thousands over the life of the loan.
$6,036/mo
Est. payment
Explore your selling options
Work with a Zillow partner agent
Leverage their expertise and Zillow's premium Showcase listings to get your home seen by more buyers.
Get startedList with your own agent
Get your home in front of millions of buyers by listing it on Zillow.
Learn how to do itSell it yourself
Take full control of how buyers see your home on Zillow by listing For Sale by Owner (FSBO).
List your homeWhat's special
Zillow last checked:
Listing updated:
Listed by:
Sheldon Ruckenstein DRE #01894173 760-419-5450,
Pacific First Realty
Bought with:
Aaron Zapata, DRE #01356534
IMPACT Properties Inc
Source: CRMLS,MLS#: SW24104327 Originating MLS: California Regional MLS
Originating MLS: California Regional MLSFacts & features
Interior
Bedrooms & bathrooms
- Bedrooms: 5
- Bathrooms: 3
- Full bathrooms: 3
- Main level bathrooms: 1
- Main level bedrooms: 1
Rooms
- Room types: Bedroom, Entry/Foyer, Family Room, Game Room, Kitchen, Laundry, Living Room, Primary Bathroom, Primary Bedroom, Media Room, Office, Other, Pantry, Dining Room
Primary bedroom
- Features: Primary Suite
Bedroom
- Features: Bedroom on Main Level
Bathroom
- Features: Bathtub, Closet, Dual Sinks, Linen Closet, Separate Shower, Tub Shower, Upgraded, Walk-In Shower
Kitchen
- Features: Kitchen Island, Kitchen/Family Room Combo, Tile Counters, Walk-In Pantry
Heating
- Combination, Central, Forced Air, Fireplace(s)
Cooling
- Central Air
Appliances
- Included: Built-In Range, Dishwasher, Electric Oven, Disposal, Gas Oven, Gas Water Heater, Refrigerator, Dryer, Washer
- Laundry: Upper Level
Features
- Breakfast Bar, Built-in Features, Ceiling Fan(s), Cathedral Ceiling(s), Separate/Formal Dining Room, Eat-in Kitchen, High Ceilings, Open Floorplan, Pantry, Two Story Ceilings, Bedroom on Main Level, Primary Suite, Walk-In Pantry, Walk-In Closet(s)
- Flooring: Tile
- Doors: Double Door Entry, Sliding Doors
- Windows: Custom Covering(s), Shutters
- Has fireplace: Yes
- Fireplace features: Family Room
- Common walls with other units/homes: No Common Walls
Interior area
- Total interior livable area: 3,123 sqft
Property
Parking
- Total spaces: 3
- Parking features: Door-Multi, Direct Access, Driveway, Garage, Garage Door Opener, On Site, Public, Garage Faces Side, On Street, Side By Side
- Attached garage spaces: 3
Accessibility
- Accessibility features: Parking
Features
- Levels: Two
- Stories: 2
- Entry location: Front
- Patio & porch: Covered, Open, Patio
- Exterior features: Lighting
- Pool features: Community, Heated, Association
- Has spa: Yes
- Spa features: Association, Community
- Fencing: Wood,Wrought Iron
- Has view: Yes
- View description: Mountain(s)
Lot
- Size: 6,970 Square Feet
- Features: Back Yard, Front Yard, Garden, Landscaped, Near Park, Rectangular Lot, Sprinklers Timer, Sprinkler System, Street Level
Details
- Additional structures: Second Garage
- Parcel number: 953581006
- Special conditions: Standard
Construction
Type & style
- Home type: SingleFamily
- Property subtype: Single Family Residence
Materials
- Foundation: Slab
- Roof: Tile
Condition
- Turnkey
- New construction: No
- Year built: 2003
Utilities & green energy
- Electric: Electricity - On Property, Standard
- Sewer: Public Sewer
- Water: Public
- Utilities for property: Cable Available, Electricity Connected, Natural Gas Connected, Sewer Connected, Underground Utilities, Water Connected
Community & HOA
Community
- Features: Biking, Curbs, Golf, Hiking, Park, Pool
- Security: Carbon Monoxide Detector(s), Smoke Detector(s)
HOA
- Has HOA: Yes
- Amenities included: Billiard Room, Clubhouse, Fitness Center, Golf Course, Game Room, Meeting Room, Meeting/Banquet/Party Room, Outdoor Cooking Area, Barbecue, Picnic Area, Playground, Pickleball, Pool, Spa/Hot Tub, Tennis Court(s), Trail(s)
- HOA fee: $120 monthly
- HOA name: Temeku Hills
- HOA phone: 951-698-8511
Location
- Region: Temecula
Financial & listing details
- Price per square foot: $298/sqft
- Tax assessed value: $991,100
- Annual tax amount: $11,495
- Date on market: 5/23/2024
- Cumulative days on market: 7 days
- Listing terms: Cash,Conventional,Cal Vet Loan,1031 Exchange,FHA,Fannie Mae,Freddie Mac,Government Loan,VA Loan
- Road surface type: Paved
Price history
| Date | Event | Price |
|---|---|---|
| 6/26/2024 | Sold | $930,000+3.9%$298/sqft |
Source:  CRMLS #SW24104327 Report a problem CRMLS #SW24104327 Report a problem | ||
| 5/31/2024 | Pending sale | $895,000$287/sqft |
Source: CRMLS #SW24104327 Report a problem | ||
| 5/23/2024 | Listed for sale | $895,000+77.2%$287/sqft |
Source: CRMLS #SW24104327 Report a problem | ||
| 8/9/2017 | Sold | $505,000-2.7%$162/sqft |
Source: Public Record Report a problem | ||
| 7/10/2017 | Pending sale | $519,000$166/sqft |
Source: ERA Donahoe Realty #SW17149489 Report a problem | ||
| 6/29/2017 | Listed for sale | $519,000+52.6%$166/sqft |
Source: ERA Donahoe Realty #SW17149489 Report a problem | ||
| 10/31/2002 | Sold | $340,000$109/sqft |
Source: Public Record Report a problem | ||
Public tax history
| Year | Property taxes | Tax assessment |
|---|---|---|
| 2025 | $11,495 +72.7% | $991,100 +75.9% |
| 2024 | $6,656 +0.9% | $563,334 +2% |
| 2023 | $6,599 +2.2% | $552,289 +2% |
| 2022 | $6,455 +2.1% | $541,461 +2% |
| 2021 | $6,323 +1.1% | $530,845 +1% |
| 2020 | $6,254 | $525,402 +2% |
| 2019 | -- | $515,100 +2% |
| 2018 | $6,043 +17.3% | $505,000 +19% |
| 2017 | $5,150 | $424,280 +2% |
| 2016 | $5,150 +3.8% | $415,962 +1.5% |
| 2015 | $4,962 +3.1% | $409,716 +2% |
| 2014 | $4,814 | $401,692 +9.5% |
| 2013 | -- | $367,000 +10.2% |
| 2012 | -- | $333,000 -2.3% |
| 2011 | -- | $341,000 -5.3% |
| 2010 | -- | $360,000 +6.5% |
| 2009 | -- | $338,000 -9.8% |
| 2008 | -- | $374,892 +2% |
| 2007 | -- | $367,542 +2% |
| 2006 | -- | $360,337 +2% |
| 2005 | -- | $353,273 +3.9% |
| 2003 | -- | $340,000 +15922.6% |
| 2002 | -- | $2,122 +2% |
| 2001 | $175 | $2,081 |
Find assessor info on the county website
Neighborhood: 92591
Nearby homes
- $804,7004 bd3 ba2.3k sqft31531 Royal Oaks Dr, Temecula, CA 92591Off Market
- $780,5004 bd3 ba2.3k sqft31519 Royal Oaks Dr, Temecula, CA 92591Off Market
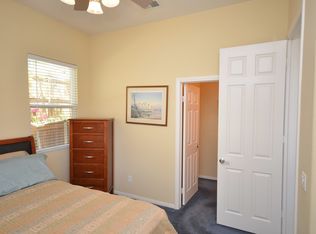
- $769,4003 bd3 ba2.3k sqft31537 Royal Oaks Dr, Temecula, CA 92591Off Market
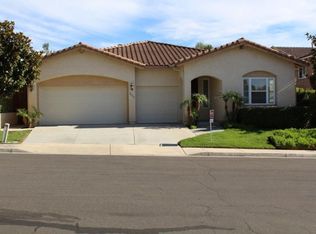
- $785,8004 bd3 ba2.3k sqft31513 Royal Oaks Dr, Temecula, CA 92591Off Market
- $944,7004 bd2 ba2.8k sqft41656 Monterey Pl, Temecula, CA 92591Off Market
- $819,8005 bd3 ba3.1k sqft31526 Royal Oaks Dr, Temecula, CA 92591Off Market
- $771,7004 bd3 ba2.8k sqft41626 Slice Way, Temecula, CA 92591Off Market
- $725,0004 bd3 ba2.7k sqft31532 Royal Oaks Dr, Temecula, CA 92591Sold
Nearby schools
GreatSchools rating
- 8/10Vintage Hills Elementary SchoolGrades: K-5Distance: 0.8 mi
- 5/10Margarita Middle SchoolGrades: 6-8Distance: 1.1 mi
- 9/10Temecula Valley High SchoolGrades: 9-12Distance: 1.2 mi
Get a cash offer in 3 minutes
Find out how much your home could sell for in as little as 3 minutes with a no-obligation cash offer.
Estimated market value
$948,000
Get a cash offer in 3 minutes
Find out how much your home could sell for in as little as 3 minutes with a no-obligation cash offer.
Estimated market value
$948,000
- California
- Riverside County
- Temecula
- 92591
- 31525 Royal Oaks Dr
Nearby cities
Nearby zip codes
Other Temecula Topics
