Skip main navigation
For sale
  • $347,500

    31525 Shiloh Rd, Waller, TX 77484

    4beds
    2,280sqft
    Manufactured Home
    Built in 2001
    2.43 Acres Lot
    $405,700 Zestimate®
    $152/sqft
    $10/mo HOA

    What's special

    Fenced propertyOpen-concept floor planAbove-ground poolDining areaGranite countertopsBarn and storage shedIsland kitchen
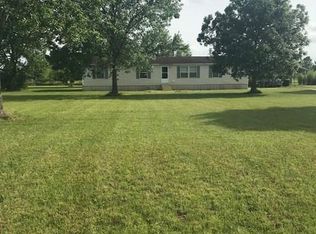
    Spacious 4-bedroom, 3-bath home on 2.43 acres in a quiet, laid-back neighborhood in Waller ISD. The open-concept floor plan offers flexible living space, with a dining area that could easily serve as a 2nd living area. The island kitchen features granite countertops and a large serving bar for added prep and serving space. The primary suite includes a 12' x 12' sitting room, perfect for a home office, reading room or nursery. Two secondary bedrooms share a full bath, while the 4th bedroom has its own full bath. The interior has been freshly painted with updates throughout. Roof, HVAC & furnace are approx. 3 years old. The fenced property is ready for livestock, 4-H or FFA projects and includes a barn and storage shed. Enjoy the above-ground pool and expansive 52' x 25' covered patio/carport with plenty of room for entertaining and covered parking. Well maintained and cared for with a relaxed country setting and easy access to Hwy 290. (The connex container is not included)
    3 days
    |
    161
    |
    13
    |

    Likely to sell faster than

    Zillow last checked:

    Listing updated:

    Listed by:

    Rendy Elizalde TREC #0472844 713-806-2830,

    Waller County Land Co.

    Source: HAR,MLS#: 63563528MLS Logo

      Facts & features

      Interior

      Bedrooms & bathrooms
      • Bedrooms: 4
      • Bathrooms: 3
      • Full bathrooms: 3
      Primary bedroom
      • Level: First
      • Dimensions: 13' × 16'
      Bedroom
      • Level: First
      • Dimensions: 12' × 15'
      Bedroom
      • Level: First
      • Dimensions: 12' × 12'
      Bedroom
      • Level: First
      • Dimensions: 12' × 15'
      Breakfast
      • Level: First
      • Dimensions: 9' × 15'
      Other
      • Level: First
      • Area: 144
      • Dimensions: 12x12
      Family room
      • Level: First
      • Dimensions: 18' × 15'
      Kitchen
      • Level: First
      • Dimensions: 12' × 15'
      Living room
      • Level: First
      • Dimensions: 21' × 17'
      Utility room
      • Level: First
      • Area: 66
      • Dimensions: 11x6
      Heating
      • Electric
      Cooling
      • Ceiling Fan(s), Electric
      Appliances
      • Included: Refrigerator, Gas Oven, Oven, Microwave, Gas Range, Dishwasher
      • Laundry: Electric Dryer Hookup, Washer Hookup
      Features
      • All Bedrooms Down, Sitting Area
      • Flooring: Carpet, Vinyl
      Interior area
      • Total structure area: 2,280
      • Total interior livable area: 2,280 sqft

      Property

      Parking
      • Parking features: Attached Carport
      • Has carport: Yes
      Features
      • Stories: 1
      • Patio & porch: Covered
      • Has private pool: Yes
      • Pool features: Above Ground
      • Fencing: Cross Fenced
      Lot
      • Size: 2.43 Acres
      • Dimensions: 176 x 595
      • Features: Cleared, Corner Lot, Subdivided, 2 Up to 5 Acres
      Details
      • Additional structures: Barn(s), Workshop
      • Parcel number: 760001001011000

      Construction

      Type & style
      • Home type: MobileManufactured
      • Architectural style: Traditional
      • Property subtype: Manufactured Home
      Materials
      • Aluminum Siding
      • Foundation: Pillar/Post/Pier
      • Roof: Composition
      Condition
      • New construction: No
      • Year built: 2001

      Utilities & green energy

      • Sewer: Septic Tank
      • Water: Well

      Community & HOA

      Community
      • Subdivision: Shamrock Estates
      HOA
      • HOA fee: $120 annually
      Location
      • Region: Waller

      Financial & listing details

      • Price per square foot: $152/sqft
      • Tax assessed value: $313,930
      • Annual tax amount: $4,068
      • Date on market: 8/10/2026
      • Listing terms: Cash,Conventional,FHA,VA Loan
      • Exclusions: Connex Shipping Container
      • Ownership: Full Ownership
      • Road surface type: Asphalt

        Estimated market value

        $405,700

        $353,000 - $458,000

        $2,194/mo

        Price history

        DateEventPrice
        8/10/2026Listed for sale$347,500$152/sqft
        Source: HAR #63563528 Report a problem

        Public tax history

        YearProperty taxesTax assessment
        2025-- $236,693 +4.1%
        2024-- $227,351 -0.7%
        2023$1,155 +18.7%$229,064 +24.8%
        2022$973 +7.9%$183,516 +17.4%
        2021$902 +2.8%$156,282 +6.2%
        2020$877 $147,203 +5%
        2019-- $140,210 +41.6%
        2018$1,675 $99,050 -1%
        2017$1,675 +15.2%$100,010 +6.7%
        2016$1,454 $93,690
        Find assessor info on the county website

        Monthly payment

        Estimated monthly payment$1,822
        All calculations are estimates and provided by Zillow, Inc. for informational purposes only. Actual amounts may vary.
        HOA fees may include property taxes on listings classified as Co-Ops. Contact the listing agent and/or owner for fee details.
        See how much you could borrow to make a competitive offer.

        Climate risks

        Neighborhood: 77484

        Getting around

        0 / 100
        Car-Dependent
        27 / 100
        Somewhat Bikeable

        Nearby schools

        GreatSchools rating
        Schools provided by the listing agent
        • Elementary: I T Holleman Elementary
        • Middle: Waller Junior High School
        • High: Waller High School

        Source: HAR. This data may not be complete. We recommend contacting the local school district to confirm school assignments for this home.

        A local agent can set up tours, give advice and negotiate with sellers.

        Browse local experts

        Similar homes