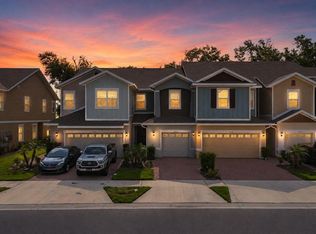
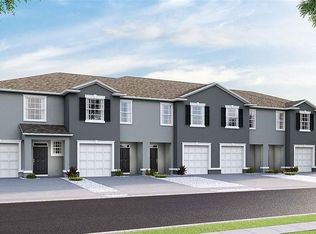
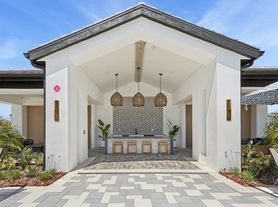
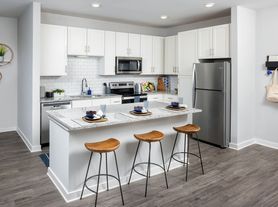
Virtually Staged. Welcome to this beautifully completed Premier Series home in the desirable Towns at Woodsdale community in Wesley Chapel. This spacious one-story home features 3 bedrooms, 2 bathrooms, and a convenient 2-car garage. Located near I-75 and State Road 54, the home offers easy access to shopping, dining, entertainment, schools, grocery stores, and everyday conveniences. Enjoy being just minutes from Tampa Premium Outlets, The Shops at Wiregrass, The Grove, Epperson Lagoon, and major transportation routes connecting you to Tampa and surrounding areas. Inside, the open-concept floor plan features 10-foot ceilings and durable wood-look flooring throughout. There is no carpet anywhere in the home, making it stylish and easy to maintain. The spacious living areas are ideal for both everyday living and entertaining. The upgraded kitchen features quartz countertops, a large center island, modern cabinetry, stainless steel appliances, an externally vented range hood, and an upgraded front-load washer and dryer. Matching quartz countertops in both bathrooms add a polished and cohesive touch. Custom closet systems provide additional storage and organization. Residents of Towns at Woodsdale enjoy access to a community swimming pool, playground, and dog park. This section of the community is fully completed, with no ongoing construction, providing a more peaceful and comfortable living environment. Move-in ready for its first residents, this home offers modern finishes, thoughtful upgrades, community amenities, and the benefits of new construction without the inconvenience of living around an active construction site. Schedule your private tour today!
House for rent
Singlefamily
Available now
No pets
Air conditioner, central air
In unit laundry
2 Attached garage spaces parking
Central, heat pump
What's special
Modern finishesLarge center islandQuartz countertopsCommunity swimming poolOpen-concept floor planModern cabinetrySpacious one-story home
- 2 days |
- -- |
- -- |
Zillow last checked:
Listing updated:
Travel times
Facts & features
Interior
Bedrooms & bathrooms
- Bedrooms: 3
- Bathrooms: 2
- Full bathrooms: 2
Heating
- Central, Heat Pump
Cooling
- Air Conditioner, Central Air
Appliances
- Included: Dishwasher, Dryer, Electric Water Heater, Exhaust Fan, Microwave Oven, Range, Stove, Washer
- Laundry: In Unit, Laundry Room
Features
- Exhaust Fan, High Ceilings, Open Floorplan
- Flooring: Carpet, Ceramic
Interior area
- Total interior livable area: 1,565 sqft
Video & virtual tour
Property
Parking
- Total spaces: 2
- Parking features: Attached, Garage
- Has attached garage: Yes
- Details: Contact manager
Features
- Stories: 1
- Exterior features: Irrigation System, Playground
- Has private pool: Yes
- Pool features: Pool
Details
- Additional structures: Garage(s)
- Parcel number: 2725200230010000350
Construction
Type & style
- Home type: SingleFamily
- Property subtype: SingleFamily
Condition
- Year built: 2025
Community & HOA
Community
- Features: Clubhouse, Park, Playground, Pool
HOA
- Amenities included: Clubhouse
Location
- Region: Wesley Chapel
Financial & listing details
- Lease term: Contact For Details
Nearby apartments for rent
Price history
| Date | Event | Price |
|---|---|---|
| 10/4/2026 | Listed for rent | $2,100$1/sqft |
Source: Stellar MLS #TB8554884 Report a problem | ||
| 6/27/2025 | Sold | $324,990$208/sqft |
Source:  Stellar MLS #TB8323550 Report a problem Stellar MLS #TB8323550 Report a problem | ||
| 5/18/2025 | Pending sale | $324,990$208/sqft |
Source: Stellar MLS #TB8323550 Report a problem | ||
| 4/9/2025 | Price change | $324,990-1.5%$208/sqft |
Source: Stellar MLS #TB8323550 Report a problem | ||
| 2/27/2025 | Price change | $329,990-1.8%$211/sqft |
Source:  DR Horton Report a problem DR Horton Report a problem | ||
| 11/21/2024 | Listed for sale | $335,990$215/sqft |
Source: Stellar MLS #TB8323550 Report a problem | ||