Skip main navigation
Closed
  • $405,000

    3153 41st Ave S, Minneapolis, MN 55406

    3beds
    1,774sqft
    Single Family Residence
    Built in 1920
    5,662.8 Square Feet Lot
    $423,000 Zestimate®
    $228/sqft
    $2,690 Estimated rent

    Home value

    $423,000

    $389,000 - $461,000

    $2,690/mo

    Zestimate® history
    Loading
    Loading...

    Owner options

    List your home for rent

    $2,690/mo

    Rent Zestimate®

    Find your next renter with Zillow Rental Manager. Plus, with online applications, you can quickly screen prospective tenants – for free.

    Learn more

    $2,690/mo

    Rent Zestimate®

    Refinance and save

    $2,544/mo

    Est. payment

    Refinancing to a lower rate could help reduce your monthly payments and save thousands over the life of the loan.

    See today's rates

    $2,544/mo

    Est. payment

    Explore your selling options

    Work with a Zillow partner agent

    Leverage their expertise and Zillow's premium Showcase listings to get your home seen by more buyers.

    Get started

    List with your own agent

    Get your home in front of millions of buyers by listing it on Zillow.

    Learn how to do it

    Sell it yourself

    Take full control of how buyers see your home on Zillow by listing For Sale by Owner (FSBO).

    List your home

    What's special

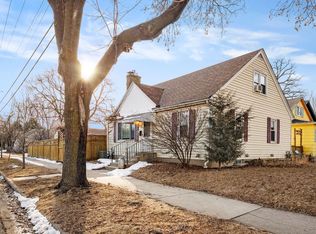
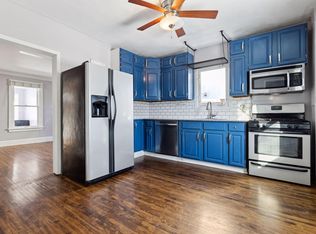
    New to the market! Classy Minneapolis gem with substantial upgrades. This lovely Dutch Colonial sits on a corner lot in a location that’s hard to beat - 2 blocks to Dogwood Coffee & Hi-Lo Diner, 3 blocks to the hardware store, 4 blocks to the Longfellow Market grocery store, 5 blocks to Longfellow Park & 6 blocks to the Riverview Theater – “small town” feel in the city! Inside, original details have been preserved throughout: handsome oak built-ins, craftsman-style trim, leaded glass & gorgeous maple floors. Spacious main level features large formal living & dining rooms, plus a four-season sun room leading to the back yard & deck. Upstairs offers a full bath, primary BR, nursery & 3rd BR currently utilized as an office. Updated windows & new roof in 2024 add to peace of mind for next owners. Downstairs was renovated 3 years ago with sheetrock & rubber membrane on walls, as well as a drain tile & sump pump system. Sump pump system has never been needed, but is nice for confidence & peace of mind with the large finished office & other spaces in the lower level. Outside is a delightful masterpiece of new fencing, gates, stone patio, spacious deck w/ pergola & cozy backyard. Appreciate native plantings of sun & shade varieties, plus plum, peach, pear & cherry tree varieties selected for their MN heartiness - a horticulturist's dream! Lilacs, hostas, hydrangeas, arborvitae & a pergola with grapes...come & see the bounty! Garage includes an EV Charger. Other $ updates: 2017 new furnace & water heater. Welcome home!

    Zillow last checked:

    Listing updated:

    Listed by:

    Michael L Severin 612-309-8709,

    RE/MAX Results,

    LaDawn Jeanette Severin 612-250-0294

    Bought with:

    Vaz+Harwood Team - 612-564-5605

    Keller Williams Premier Realty

    Source: NorthstarMLS as distributed by MLS GRID,MLS#: 6628789MLS Logo

    Facts & features

    Interior

    Bedrooms & bathrooms
    • Bedrooms: 3
    • Bathrooms: 2
    • Full bathrooms: 1
    • 3/4 bathrooms: 1
    Bedroom
    • Level: Upper
    • Area: 132 Square Feet
    • Dimensions: 12 x 11
    Bedroom 2
    • Level: Upper
    • Area: 126 Square Feet
    • Dimensions: 14 x 9
    Bedroom 3
    • Level: Upper
    • Area: 120 Square Feet
    • Dimensions: 12 x 10
    Dining room
    • Level: Main
    • Area: 99 Square Feet
    • Dimensions: 11 x 9
    Flex room
    • Level: Lower
    • Area: 56 Square Feet
    • Dimensions: 8 x 7
    Other
    • Level: Main
    • Area: 208 Square Feet
    • Dimensions: 16 x 13
    Foyer
    • Level: Main
    • Area: 20 Square Feet
    • Dimensions: 5 x 4
    Kitchen
    • Level: Main
    • Area: 84 Square Feet
    • Dimensions: 14 x 6
    Living room
    • Level: Main
    • Area: 275 Square Feet
    • Dimensions: 25 x 11
    Office
    • Level: Lower
    • Area: 130 Square Feet
    • Dimensions: 13 x 10
    Utility room
    • Level: Lower
    • Area: 140 Square Feet
    • Dimensions: 14 x 10
    Heating
    • Forced Air
    Cooling
    • Central Air
    Appliances
    • Included: Dishwasher, Dryer, Gas Water Heater, Microwave, Range, Refrigerator, Washer
    • Laundry: In Basement, Gas Dryer Hookup, Sink, Washer Hookup
    Features
    • Basement: Block,Daylight,Drain Tiled,Full,Partially Finished,Storage Space,Sump Pump
    • Has fireplace: No
    Interior area
    • Total structure area: 1,774
    • Total interior livable area: 1,774 sqft
    • Finished area above ground: 1,524
    • Finished area below ground: 250

    Property

    Parking
    • Total spaces: 2
    • Parking features: Detached Garage, Driveway - Other Surface, Electric, Electric Vehicle Charging Station(s), Garage Door Opener
    • Garage spaces: 2
    • Has uncovered spaces: Yes
    • Details: Garage Dimensions (22 x 20)
    Accessibility
    • Accessibility features: None
    Features
    • Levels: Two
    • Stories: 2
    • Patio & porch: Deck, Patio, Rear Porch
    • Pool features: None
    • Fencing: Full,Privacy,Wood
    Lot
    • Size: 5,662 sqft
    • Dimensions: 43 x 127
    • Features: Near Public Transit, Corner Lot, Tree Coverage - Light
    Details
    • Foundation area: 952
    • Parcel number: 0602823120196
    • Zoning description: Residential-Single Family

    Construction

    Type & style
    • Home type: SingleFamily
    • Property subtype: Single Family Residence
    Materials
    • Block, Concrete, Frame
    • Roof: Age 8 Years or Less,Architectural Shingle,Asphalt,Pitched
    Condition
    • New construction: No
    • Year built: 1920

    Utilities & green energy

    • Electric: Circuit Breakers
    • Gas: Natural Gas
    • Sewer: City Sewer/Connected
    • Water: City Water/Connected

    Community & neighborhood

    Location
    • Region: Minneapolis
    • Subdivision: Waltons Sub Oaks Acres

    HOA & financial

    HOA
    • Has HOA: No

    Other

    Other facts
    • Road surface type: Paved

    Price history

    DateEventPrice
    12/13/2024Sold$405,000+3.8%$228/sqft
    Source: NorthstarMLS as distributed by MLS GRID #6628789 Report a problem
    11/18/2024Pending sale$390,000$220/sqft
    Source: NorthstarMLS as distributed by MLS GRID #6628789 Report a problem
    11/13/2024Listed for sale$390,000+50%$220/sqft
    Source: NorthstarMLS as distributed by MLS GRID #6628789 Report a problem
    8/16/2017Sold$260,000+0%$147/sqft
    Source: NorthstarMLS as distributed by MLS GRID #4846322 Report a problem
    7/8/2017Pending sale$259,900$147/sqft
    Source: Coldwell Banker Burnet - Minneapolis Lakes #4846322 Report a problem
    7/6/2017Price change$259,900-6.8%$147/sqft
    Source: Coldwell Banker Burnet - Minneapolis Lakes #4846322 Report a problem
    6/23/2017Listed for sale$279,000+35.4%$157/sqft
    Source: Coldwell Banker Burnet - Minneapolis Lakes #4846322 Report a problem
    8/18/2014Sold$206,100+3.6%$116/sqft
    Source: Lake Superior Area Realtors as distributed by MLS GRID #2203365 Report a problem
    1/29/2014Listing removed$199,000$112/sqft
    Source: Lakes Sotheby's International Realty #4432398 Report a problem
    1/24/2014Price change$199,000-17%$112/sqft
    Source: Lakes Sotheby's International Realty #4432398 Report a problem
    12/3/2013Listed for sale$239,900+10.7%$135/sqft
    Source: Lakes Sothebys Report a problem
    11/6/2013Sold$216,800-24.5%$122/sqft
    Source: Public Record Report a problem
    11/28/2007Sold$287,000$162/sqft
    Source: Public Record Report a problem

    Public tax history

    YearProperty taxesTax assessment
    2025$5,100 +6.3%$359,800 +1.1%
    2024$4,798 +10.2%$356,000 -4%
    2023$4,353 -6.7%$371,000 +10.1%
    2022$4,667 +3.6%$337,000 -1.6%
    2021$4,505 -3.7%$342,500
    2020$4,679 +3.9%$342,500 +3.9%
    2019$4,505 -3.7%$329,500 +4.9%
    2018$4,679 +7.1%$314,000 +26.1%
    2017$4,367 +12.8%$249,000 +12.2%
    2016$3,871 +9.6%$222,000 -4.3%
    2015$3,533 -14.5%$232,000 +5.5%
    2014$4,133 +12.1%$220,000
    2013$3,686 -1.7%$220,000
    2012$3,749 +6.8%$220,000
    2011$3,509 +15.5%$220,000 +0%
    2010$3,038 -1.3%$219,900
    2009$3,078 +22.4%$219,900 +7%
    2006$2,514 +13.1%$205,600 +15%
    2005$2,222 +11.3%$178,800 +15%
    2004$1,996 +14.8%$155,500 +12%
    2002$1,739 -51.3%$138,900
    2001$3,569 --

    Find assessor info on the county website

    Neighborhood: Cooper

    Nearby schools

    GreatSchools rating
    Get a cash offer in 3 minutes
    Find out how much your home could sell for in as little as 3 minutes with a no-obligation cash offer.
    Estimated market value
    $423,000
    Get a cash offer in 3 minutes
    Find out how much your home could sell for in as little as 3 minutes with a no-obligation cash offer.
    Estimated market value
    $423,000