Exceptional Sanctuary retreat in a serene setting adjacent to open space and steps from the Sanctuary trail which leads to Fish Creek and National Forest. This home boasts a fabulous floor plan with the ease of main level living. Be welcomed into a commanding great room graced with a majestic, wood burning fireplace with stone surround which soars to the vaulted ceilings while an abundance of windows allows for plenty of light to filter in. An office with custom built-ins is perfect for remote working or private conversation. The kitchen is beautifully appointed with Knotty Alder cabinetry, high-end appliances, leathered granite counters, spacious center island plus a bar for additional seating and a cozy bay windowed breakfast nook. A prep sink/wet bar area with a wine fridge and ice maker make entertaining easy. The walk-in pantry/laundry combo is convenient to the kitchen and garage and offers excellent storage. The home has a true mountain feel with hard wood and stone tile flooring on the main living levels and tongue and groove ceilings throughout. The primary suite has a private patio and gas fireplace. The bath is spacious with a jetted tub, roomy shower, and dual walk-in closets with custom organizers. Upstairs you’ll find a loft overlooking the great room and 4 spacious bedrooms. Downstairs is a cozy family room and tons of storage space. The home is beautifully landscaped and there are plenty of outdoor spaces including a large patio with firepit, a pergola for dining, a grassy area for kids play and a hot tub. Behind the home is open space offering great privacy and occasional visits by the local fauna. Notable features of the home include both radiant floor and forced air heat with accompanying central air and central vacuum. The snow-melt system makes for easy access to the oversized 2-car garage, entry and hot tub out back. The home includes membership to the Rollingstone Ranch golf club subject to a transfer fee.
Sold for $5,071,000
$5,071,000
3153 Aspen Wood Lane, Steamboat Springs, CO 80487
5beds
4,504sqft
Single Family Residence
Built in 2003
0.55 Acres Lot
$4,993,700 Zestimate®
$1,126/sqft
$7,815 Estimated rent
Home value
$4,993,700
$4.24M - $5.84M
$7,815/mo
Zestimate® history
Owner options
List your home for rent
$7,815/mo
Rent Zestimate®
Find your next renter with Zillow Rental Manager. Plus, with online applications, you can quickly screen prospective tenants – for free.
$7,815/mo
Rent Zestimate®
Refinance and save
$29,342/mo
Est. payment
Refinancing to a lower rate could help reduce your monthly payments and save thousands over the life of the loan.
$29,342/mo
Est. payment
Explore your selling options
Work with a Zillow partner agent
Leverage their expertise and Zillow's premium Showcase listings to get your home seen by more buyers.
Get startedList with your own agent
Get your home in front of millions of buyers by listing it on Zillow.
Learn how to do itSell it yourself
Take full control of how buyers see your home on Zillow by listing For Sale by Owner (FSBO).
List your homeWhat's special
Hot tubCommanding great roomVaulted ceilingsOffice with custom built-insPergola for diningLeathered granite countersHigh-end appliances
Zillow last checked:
Listing updated:
Listed by:
Pam Vanatta (970)291-8100,
Steamboat Sotheby's International Realty
Bought with:
Cheryl Foote, FA40001388
Compass
Source: Altitude Realtors,MLS#: S1068561 Originating MLS: Steamboat Springs Board of Realtors
Originating MLS: Steamboat Springs Board of RealtorsFacts & features
Interior
Bedrooms & bathrooms
- Bedrooms: 5
- Bathrooms: 5
- Full bathrooms: 4
- 1/2 bathrooms: 1
Primary bedroom
- Level: Main
Bedroom
- Level: Upper
Bedroom
- Level: Upper
Bedroom
- Level: Upper
Bedroom
- Level: Upper
Dining room
- Level: Main
Family room
- Level: Basement
Other
- Level: Upper
Other
- Level: Upper
Other
- Level: Upper
Half bath
- Level: Main
Kitchen
- Level: Main
Laundry
- Level: Main
Living room
- Level: Main
Loft
- Level: Upper
Office
- Level: Main
Other
- Level: Main
Heating
- Radiant Floor
Cooling
- 1 Unit
Appliances
- Included: Double Oven, Dishwasher, Disposal, Microwave, Range, Refrigerator, Range Hood, Wine Cooler
- Laundry: Washer Hookup, In Unit
Features
- Wet Bar, Built-in Features, Breakfast Area, Entrance Foyer, Eat-in Kitchen, Five Piece Bathroom, Fireplace, Granite Counters, Tongue and Groove Ceiling(s), Jetted Tub, Kitchen Island, Main Level Primary, Primary Suite, Open Floorplan, Pantry, Cable TV, Vaulted Ceiling(s), Walk-In Closet(s), Central Vacuum, Utility Room
- Flooring: Carpet, Stone, Tile, Wood
- Basement: Crawl Space,Finished,Partial,Partially Finished
- Number of fireplaces: 3
- Fireplace features: Gas, Wood Burning
Interior area
- Total interior livable area: 4,504 sqft
Property
Parking
- Total spaces: 2
- Parking features: Attached, Concrete, Driveway, Exterior Access Door, Finished Garage, Garage, Heated Garage, Lighted, Storage
- Attached garage spaces: 2
Features
- Levels: Three Or More
- Has view: Yes
- View description: Mountain(s), Trees/Woods
Lot
- Size: 0.55 Acres
- Features: Sprinklers In Rear, Sprinklers In Front, Landscaped, Level, Near Ski Area, Many Trees, See Remarks
Details
- Parcel number: R8163076
- Zoning description: Single Family
Construction
Type & style
- Home type: SingleFamily
- Property subtype: Single Family Residence
Materials
- Frame, Stone, Wood Siding
- Roof: Asphalt
Condition
- Resale
- Year built: 2003
Utilities & green energy
- Sewer: Connected, Public Sewer
- Water: Public
- Utilities for property: Electricity Available, Natural Gas Available, Phone Available, Sewer Available, Trash Collection, Water Available, Cable Available, Sewer Connected
Community & HOA
Community
- Features: Golf, Trails/Paths
- Subdivision: Sanctuary Subd
HOA
- Has HOA: Yes
- HOA fee: $600 annually
Location
- Region: Steamboat Springs
Financial & listing details
- Price per square foot: $1,126/sqft
- Tax assessed value: $3,998,000
- Annual tax amount: $11,228
- Date on market: 5/11/2026
- Exclusions: No, Primary drapes, Washer/Dryer, Wood Bear on porch, 1 safe
- Road surface type: Paved
Price history
| Date | Event | Price |
|---|---|---|
| 5/27/2026 | Sold | $5,071,000-11%$1,126/sqft |
Source:  Altitude Realtors #S1068561 Report a problem Altitude Realtors #S1068561 Report a problem | ||
| 5/18/2026 | Pending sale | $5,700,000$1,266/sqft |
Source: Altitude Realtors #S1068561 Report a problem | ||
| 5/11/2026 | Listed for sale | $5,700,000+40.7%$1,266/sqft |
Source: Altitude Realtors #S1068561 Report a problem | ||
| 7/1/2022 | Sold | $4,050,000+72.3%$899/sqft |
Source: Altitude Realtors #SS8515218 Report a problem | ||
| 12/13/2019 | Sold | $2,350,000+2.4%$522/sqft |
Source: Altitude Realtors #SS9848041 Report a problem | ||
| 11/25/2019 | Pending sale | $2,295,000$510/sqft |
Source: Steamboat Sotheby's International Realty #9848041 Report a problem | ||
| 11/7/2019 | Listed for sale | $2,295,000$510/sqft |
Source: Steamboat Sotheby's International Realty #9848041 Report a problem | ||
Public tax history
| Year | Property taxes | Tax assessment |
|---|---|---|
| 2024 | $11,229 +3.4% | $267,870 |
| 2023 | $10,864 +25.1% | $267,870 +70.2% |
| 2022 | $8,687 -1.8% | $157,390 -2.8% |
| 2021 | $8,844 +45.2% | $161,920 +44.2% |
| 2020 | $6,090 +2.5% | $112,290 |
| 2019 | $5,940 +17.1% | $112,290 +12.6% |
| 2017 | $5,072 +3.2% | $99,690 -10.6% |
| 2016 | $4,913 -1% | $111,530 |
| 2015 | $4,961 +9% | $111,530 +14% |
| 2014 | $4,552 +2.1% | $97,860 -13.1% |
| 2012 | $4,459 | $112,610 -23.7% |
| 2010 | -- | $147,670 |
| 2009 | -- | $147,670 +7.7% |
| 2008 | -- | $137,060 |
| 2007 | -- | $137,060 +29% |
| 2005 | -- | $106,280 |
Find assessor info on the county website
Neighborhood: 80487
Nearby homes
- $4,300,0004 bd5 ba3.7k sqft3175 Aspen Wood Ln, Steamboat Springs, CO 80487Off Market

- $740,0000.56 Acres3207 Aspen Wood Ln, Steamboat Springs, CO 80487Off Market

- $3,285,5003 bd3 ba4.6k sqft3121 Aspen Wood Ln, Steamboat Springs, CO 80487Off Market
- $3,865,2004 bd4 ba3.5k sqft3122 Aspen Wood Ln, Steamboat Springs, CO 80487Off Market
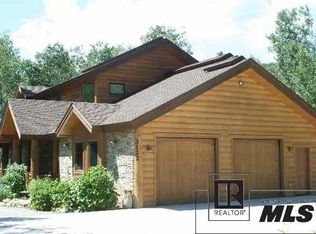
- $740,0000.5 Acres3184 Aspen Wood Ln, Steamboat Springs, CO 80487Off Market
- $6,180,2005 bd5 ba5.9k sqft3106 Aspen Wood Ln, Steamboat Springs, CO 80487Off Market
- $4,401,4005 bd6 ba3.7k sqft3281 Aspen Wood Ln, Steamboat Springs, CO 80487Off Market
- $3,980,3004 bd5 ba4k sqft3200 Aspen Wood Ln, Steamboat Springs, CO 80487Off Market
Nearby schools
GreatSchools rating
- 9/10Strawberry Park Elementary SchoolGrades: PK-5Distance: 2.3 mi
- 8/10Steamboat Springs Middle SchoolGrades: 6-8Distance: 2.2 mi
- 7/10Steamboat Springs High SchoolGrades: 9-12Distance: 2 mi
Schools provided by the listing agent
- Elementary: Strawberry Park
- Middle: Steamboat Springs
- High: Steamboat Springs
Source: Altitude Realtors. This data may not be complete. We recommend contacting the local school district to confirm school assignments for this home.
- Colorado
- Routt County
- Steamboat Springs
- 80487
- 3153 Aspen Wood Lane
Nearby cities
Nearby zip codes
Other Steamboat Springs Topics
- Apartments for Rent in 80487
- Houses for Sale in 80487
- Houses for Rent in 80487
- 80487 Real Estate
- Steamboat Springs Condos
- Houses for Sale in Steamboat Springs
- Newest Listings in Steamboat Springs
- Steamboat Springs Home Values
- Steamboat Springs Real Estate Agents
- Steamboat Springs Refinance
- Steamboat Springs Mortgage Rates
