Skip main navigation
Off market
  • $1,287,700

    3153 Beechcroft Ln, Apex, NC 27502

    6beds
    5,211sqft
    SingleFamily
    Built in 2019
    0.31 Acres Lot
    $1,287,700 Zestimate®
    $247/sqft
    $5,375 Estimated rent

    Home value

    $1,287,700

    $1.21M - $1.36M

    $5,375/mo

    Zestimate® history
    Loading
    Loading...

    Owner options

    List your home for rent

    $5,375/mo

    Rent Zestimate®

    Find your next renter with Zillow Rental Manager. Plus, with online applications, you can quickly screen prospective tenants – for free.

    Learn more

    $5,375/mo

    Rent Zestimate®

    Refinance and save

    $7,612/mo

    Est. payment

    Refinancing to a lower rate could help reduce your monthly payments and save thousands over the life of the loan.

    See today's rates

    $7,612/mo

    Est. payment

    Explore your selling options

    Work with a Zillow partner agent

    Leverage their expertise and Zillow's premium Showcase listings to get your home seen by more buyers.

    Get started

    List with your own agent

    Get your home in front of millions of buyers by listing it on Zillow.

    Learn how to do it

    Sell it yourself

    Take full control of how buyers see your home on Zillow by listing For Sale by Owner (FSBO).

    List your home

    What's special

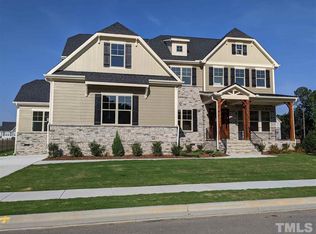
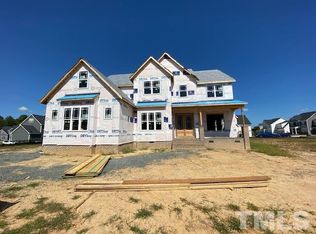
    Special reduced price for year end move in! Endless special features w/ gourmet kitchen w/ white farm sink, pot filler, double oven, huge island, glass stacked cabs to ceiling w/ lighting, butlers pantry w/ wine fringe, coffered ceiling & built-ins in FR, valet bench, 10' ceiling on 1st fl, site finished HW's, 1st fl guest suite, 1st fl study w/ French doors, gorgeous tile selections. Finished 3rd floor has game room, BR & full BA, all situtated on almost 1/3 acre, culdesac, 3 car gar & screened porch!

    This property is off market, which means it's not currently listed for sale or rent on Zillow. This may be different from what's available on other websites or public sources.

    Facts & features

    Interior

    Bedrooms & bathrooms
    • Bedrooms: 6
    • Bathrooms: 6
    • Full bathrooms: 5
    • 1/2 bathrooms: 1
    Heating
    • Forced air, Gas
    Cooling
    • Central
    Appliances
    • Included: Dishwasher, Garbage disposal, Microwave
    Features
    • 9 Ft Ceiling, Ceiling Fan, Smoke Alarm, Walk in Closet, Security System Prewired, Coffered Ceiling, 10Ft+ Ceiling, Bookshelves, Pantry, Butler?s Pantry, Quartz Counter Tops, Tray Ceiling, High Speed Internet, Smooth Ceilings, Kitchen Island
    • Flooring: Tile, Carpet, Hardwood
    • Has fireplace: Yes
    Interior area
    • Total interior livable area: 5,211 sqft

    Property

    Parking
    • Parking features: Garage - Attached
    Features
    • Exterior features: Cement / Concrete
    Lot
    • Size: 0.31 Acres
    Details
    • Parcel number: 0721096058

    Construction

    Type & style
    • Home type: SingleFamily
    • Architectural style: Conventional
    Materials
    • Frame
    • Roof: Metal
    Condition
    • Year built: 2019

    Community & neighborhood

    Location
    • Region: Apex

    HOA & financial

    HOA
    • Has HOA: Yes
    • HOA fee: $50 monthly

    Other

    Other facts
    • A/C: Central Air, Dual Zone A/C, 3 Zone
    • Equipment/Appliances: Dishwasher, Disposal, Ice Maker Connection, Microwave, Elec. Dryer HU, Garage Opener, Self Clean Oven, Range Hood, Wall Oven, Cooktop - Gas
    • Exterior Features: Screen Porch, Warranty Program, Covered Porch
    • Exterior Finish: Fiber Cement
    • Fireplace Description: Direct Vent, Gas Logs, In Family Room
    • Flooring: Carpet, Hardwood, Tile Floor
    • Foundation: Crawl Space
    • Fuel Heat: Natural Gas
    • Heating: Dual Zone Heat, Forced Air, 3 Zone
    • HO Fees Include: Area Lights, HO Association, Maint Com. Area
    • Bedrooms 1st Floor: Yes
    • Roof: Shingle, 30 Year Warranty, Metal, Architectural Shingles
    • Washer Dryer Location: 2nd Floor, Laundry Room
    • Water Heater: Gas, Tankless
    • Water/Sewer: City Sewer, City Water
    • New Construction: Yes
    • Parking: Attached, DW/Concrete, Entry/Side, Garage
    • Fireplace: 1
    • Other Rooms: Walk In Pantry, Rec Room, In-Law Suite main floor
    • Style: Transitional
    • Green Building Features: ENERGY STAR Appliances, Low VOC Paints/Seal/Var, Sealed Combustion FP, Programmable Thermostats, Locally Sourced Materials, High Efficient Toilets, LED Lighting
    • Design: 2.5 Story
    • Subdivision: Saddlebrook
    • Interior Features: 9 Ft Ceiling, Ceiling Fan, Smoke Alarm, Walk in Closet, Security System Prewired, Coffered Ceiling, 10Ft+ Ceiling, Bookshelves, Pantry, Butler?s Pantry, Quartz Counter Tops, Tray Ceiling, High Speed Internet, Smooth Ceilings, Kitchen Island
    • HOA 1 Fees Required: Yes
    • Acres: .26-.5 Acres
    • HOA 1 Fee Payment: Monthly
    • Special Conditions: No Special Conditions
    • Sale/Rent: For Sale
    • Ownership Type: Other (SFH incl)
    • Construction Type: Site Built
    • Listing Type: Exclusive Right
    • Framed: Yes
    • Ownership type: Other (SFH incl)

    Price history

    DateEventPrice
    1/8/2020Sold$742,500-1.4%$142/sqft
    Source: Doorify MLS #2286892 Report a problem
    11/23/2019Pending sale$753,003$145/sqft
    Source: Shenandoah Real Estate, LLC #2286892 Report a problem
    11/1/2019Price change$753,003+0.5%$145/sqft
    Source: Shenandoah Real Estate, LLC #2286892 Report a problem
    7/22/2019Pending sale$749,449$144/sqft
    Source: Shenandoah Real Estate, LLC #2268648 Report a problem
    7/22/2019Listed for sale$749,449$144/sqft
    Source: Shenandoah Real Estate, LLC #2268648 Report a problem

    Public tax history

    YearProperty taxesTax assessment
    2025$10,543 +2.3%$1,205,198
    2024$10,306 +27%$1,205,198 +63.3%
    2023$8,114 +6.5%$737,825
    2022$7,616 +4%$737,825
    2021$7,324 +1.3%$737,825 +0.3%
    2020$7,228 +354.6%$735,511 +425.4%
    2019$1,590 $140,000
    2018$1,590 $140,000

    Find assessor info on the county website

    Neighborhood: 27502

    Nearby schools

    GreatSchools rating
    Schools provided by the listing agent
    • Elementary: Wake - Olive Chapel
    • Middle: Wake - Lufkin Road
    • High: Wake - Apex Friendship

    Source: The MLS. This data may not be complete. We recommend contacting the local school district to confirm school assignments for this home.

    Get a cash offer in 3 minutes
    Find out how much your home could sell for in as little as 3 minutes with a no-obligation cash offer.
    Estimated market value
    $1,287,700
    Get a cash offer in 3 minutes
    Find out how much your home could sell for in as little as 3 minutes with a no-obligation cash offer.
    Estimated market value
    $1,287,700